SELLER IS LOOKING FOR SECONDARY OFFERS! Buyers take a second look at this home! This is your chance to make this home your own! Beautiful University Heights colonial with spacious bedrooms and 2-1/2 baths. All four bedrooms have original hardwood floors under the existing carpeting. The Master Bedroom includes a large walk-in closet and its own private Master Bath with convenient step in shower. Three additional bedrooms are located on the second floor. A spacious kitchen includes a dinette space with bench seating and oak table with two additional chairs. The Family Room includes a gas fireplace flanked by beautiful bookcases. A sunny three season room is directly off of the Family Room and opens out to the backyard pool area. The in-ground pool can be enjoyed all summer long! Patio with built-in grill. The low maintenance backyard is great as well -- no lawn to mow! Formal Dining Room and Formal Living Room are perfect for entertaining and holiday dinners! A finished Rec. Room, workshop and office are located in the basement. Newer furnace and A/C were installed 7/2019. Roof is approximately 15 years old.
Closed
$225,000
455 University Ave, Elyria, OH 44035
4beds
2,378sqft
Single Family Residence
Built in 1965
8,276 Square Feet Lot
$229,100 Zestimate®
$95/sqft
$2,225 Estimated rent
Home value
$229,100
$204,000 - $257,000
$2,225/mo
Zestimate® history
Owner options
List your home for rent
$2,225/mo
Rent Zestimate®
Find your next renter with Zillow Rental Manager. Plus, with online applications, you can quickly screen prospective tenants – for free.
$2,225/mo
Rent Zestimate®
Refinance and save
$1,587/mo
Est. payment
Refinancing to a lower rate could help reduce your monthly payments and save thousands over the life of the loan.
$1,587/mo
Est. payment
Explore your selling options
Work with a Zillow partner agent
Leverage their expertise and Zillow's premium Showcase listings to get your home seen by more buyers.
Get startedList with your own agent
Get your home in front of millions of buyers by listing it on Zillow.
Learn how to do itSell it yourself
Take full control of how buyers see your home on Zillow by listing For Sale by Owner (FSBO).
List your homeWhat's special
In-ground poolBackyard pool areaOriginal hardwood floorsPatio with built-in grillFormal dining roomBeautiful bookcasesLow maintenance backyard
Zillow last checked:
Listing updated:
Listed by:
Arlene L Smith 440-785-9196 ArleneSmith@HowardHanna.com,
Howard Hanna
Bought with:
Janet L Sprecher, 425355
Russell Real Estate Services
Source: MLS Now,MLS#: 5122366Originating MLS: Lorain County Association Of REALTORS
Facts & features
Interior
Bedrooms & bathrooms
- Bedrooms: 4
- Bathrooms: 3
- Full bathrooms: 2
- 1/2 bathrooms: 1
- Main level bathrooms: 1
Primary bedroom
- Description: Spacious Master Suite w/walk-in closet. Original hardwood flooring under the carpet.,Flooring: Carpet,Hardwood
- Features: Walk-In Closet(s)
- Level: Second
- Dimensions: 17 x 12
Bedroom
- Description: Spacious bedroom #2, with two closets and hardwood flooring under the carpet.,Flooring: Carpet,Hardwood
- Level: Second
- Dimensions: 16 x 12
Bedroom
- Description: Bedroom #3. Has hardwood flooring under the carpet.,Flooring: Carpet,Hardwood
- Level: Second
Bedroom
- Description: Bedroom #4; has hardwood flooring under the carpet.,Flooring: Hardwood
- Level: Second
- Dimensions: 11 x 11
Primary bathroom
- Description: Attached Master Bathroom w/convenient step in shower.
- Level: Second
- Dimensions: 8 x 7
Bathroom
- Description: Guest Bathroom.,Flooring: Ceramic Tile
- Level: First
Dining room
- Description: Enjoy hosting the Holidays in this spacious Formal Dining Room.,Flooring: Carpet
- Features: Chandelier
- Level: First
- Dimensions: 11 x 11
Eat in kitchen
- Description: Dinette are with lovely bench seating and oak table and chairs.,Flooring: Laminate
- Features: Laminate Counters
- Level: First
- Dimensions: 18 x 11
Family room
- Description: Cozy family room with gas fireplace flanked by bookcase.,Flooring: Carpet
- Features: Bookcases, Built-in Features, Fireplace
- Level: First
- Dimensions: 18 x 12
Laundry
- Description: Washer and Dryer included. Great extra space for storage.
- Level: Lower
Living room
- Description: Formal Living Room with beautiful windows!,Flooring: Carpet
- Level: First
- Dimensions: 16 x 12
Office
- Description: Flooring: Carpet
- Level: Lower
- Dimensions: 10 x 7
Recreation
- Description: Rec. Room is perfect as a flex-use space.,Flooring: Carpet
- Level: Lower
- Dimensions: 23 x 11
Sunroom
- Description: Flooring: Other
- Level: First
Workshop
- Description: workshop area in basement
- Level: Lower
Heating
- Forced Air, Gas
Cooling
- Attic Fan, Central Air, Ceiling Fan(s)
Appliances
- Included: Dryer, Dishwasher, Disposal, Microwave, Range, Refrigerator, Washer
- Laundry: In Basement
Features
- Bookcases, Ceiling Fan(s), Eat-in Kitchen, Walk-In Closet(s)
- Basement: Partial,Partially Finished
- Number of fireplaces: 1
- Fireplace features: Gas
Interior area
- Total structure area: 2,378
- Total interior livable area: 2,378 sqft
- Finished area above ground: 2,028
- Finished area below ground: 350
Property
Parking
- Parking features: Attached, Concrete, Garage
- Attached garage spaces: 2
Features
- Levels: Two
- Stories: 2
- Patio & porch: Front Porch
- Has private pool: Yes
- Pool features: Fenced, In Ground, Liner
- Fencing: Wood
Lot
- Size: 8,276 Square Feet
- Dimensions: 60 x 140
Details
- Additional structures: Shed(s)
- Parcel number: 0625003109057
Construction
Type & style
- Home type: SingleFamily
- Architectural style: Colonial
- Property subtype: Single Family Residence
Materials
- Vinyl Siding
- Foundation: Block
- Roof: Asphalt,Fiberglass
Condition
- Year built: 1965
Utilities & green energy
- Sewer: Public Sewer
- Water: Public
Community & HOA
Community
- Subdivision: University Sub
HOA
- Has HOA: No
Location
- Region: Elyria
Financial & listing details
- Price per square foot: $95/sqft
- Tax assessed value: $222,220
- Annual tax amount: $3,685
- Date on market: 5/15/2025
- Cumulative days on market: 117 days
- Listing agreement: Exclusive Right To Sell
- Listing terms: Cash,Conventional,FHA,USDA Loan,VA Loan
Price history
| Date | Event | Price |
|---|---|---|
| 9/8/2025 | Sold | $225,000+0%$95/sqft |
Source: MLS Now #5122366 Report a problem | ||
| 7/13/2025 | Contingent | $224,900$95/sqft |
Source: MLS Now #5122366 Report a problem | ||
| 6/26/2025 | Price change | $224,900-6.3%$95/sqft |
Source: MLS Now #5122366 Report a problem | ||
| 6/22/2025 | Listed for sale | $239,900$101/sqft |
Source: MLS Now #5122366 Report a problem | ||
| 5/21/2025 | Contingent | $239,900$101/sqft |
Source: MLS Now #5122366 Report a problem | ||
| 5/15/2025 | Listed for sale | $239,900$101/sqft |
Source: MLS Now #5122366 Report a problem | ||
Public tax history
| Year | Property taxes | Tax assessment |
|---|---|---|
| 2025 | $2,692 -16.4% | $77,780 |
| 2024 | $3,222 +18.1% | $77,780 +31.6% |
| 2023 | $2,727 -0.5% | $59,110 |
| 2022 | $2,740 -0.2% | $59,110 |
| 2021 | $2,746 +8.4% | $59,110 +18.1% |
| 2020 | $2,533 +0.6% | $50,060 |
| 2019 | $2,517 -0.2% | $50,060 |
| 2018 | $2,522 -1.6% | $50,060 +2.1% |
| 2017 | $2,562 +1.3% | $49,040 |
| 2016 | $2,528 +6.8% | $49,040 |
| 2015 | $2,368 +1.2% | $49,040 |
| 2014 | $2,339 +1% | $49,040 |
| 2013 | $2,317 +2.3% | $49,040 |
| 2012 | $2,265 | $49,040 |
| 2011 | -- | -- |
| 2010 | -- | -- |
| 2009 | -- | -- |
| 2008 | $2,053 +0.4% | -- |
| 2007 | $2,044 -11.3% | -- |
| 2006 | $2,306 +8.5% | -- |
| 2005 | $2,125 +11.7% | -- |
| 2004 | $1,903 +3.2% | -- |
| 2003 | $1,844 +0.9% | -- |
| 2002 | $1,828 -0.9% | -- |
| 2001 | $1,844 +6% | -- |
| 2000 | $1,740 | -- |
Find assessor info on the county website
Neighborhood: 44035
Nearby homes
- $244,9003 bd2 ba1.7k sqft461 University Ave, Elyria, OH 44035Off Market

- $274,5003 bd3 ba1.6k sqft449 University Ave, Elyria, OH 44035Off Market
- $162,2004 bd1 ba944 sqft467 University Ave, Elyria, OH 44035Off Market
- $190,0002 bd2 ba1k sqft443 University Ave, Elyria, OH 44035Off Market
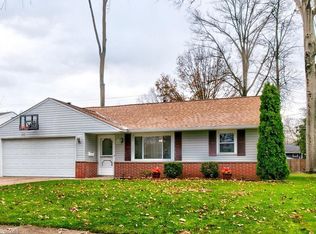
- $241,1003 bd1 ba1.9k sqft454 Georgia Ave, Elyria, OH 44035Off Market
- $230,3003 bd2 ba1.6k sqft460 Georgia Ave, Elyria, OH 44035Off Market
- $208,3003 bd2 ba1.6k sqft448 Georgia Ave, Elyria, OH 44035Off Market
- $224,4003 bd2 ba1.5k sqft466 Georgia Ave, Elyria, OH 44035Off Market
Nearby schools
GreatSchools rating
- 5/10Eastern Heights Middle SchoolGrades: 5-8Distance: 0.6 mi
- 3/10Elyria High SchoolGrades: 9-12Distance: 1.1 mi
- 3/10Prospect Elementary SchoolGrades: K-4Distance: 0.6 mi
Schools provided by the listing agent
- District: Elyria CSD - 4706
Source: MLS Now. This data may not be complete. We recommend contacting the local school district to confirm school assignments for this home.
Get a cash offer in 3 minutes
Find out how much your home could sell for in as little as 3 minutes with a no-obligation cash offer.
Estimated market value
$229,100
Get a cash offer in 3 minutes
Find out how much your home could sell for in as little as 3 minutes with a no-obligation cash offer.
Estimated market value
$229,100
- Ohio
- Lorain County
- Elyria
- 44035
- 455 University Ave
