Skip main navigation
Off market
  • Price Unknown

    455 W 500 S #1-627, Salt Lake City, UT 84101

    1beds
    619sqft
    Apartment
    Built in 2026
    -- sqft lot
    $-- Zestimate®
    $--/sqft
    $1,332 Estimated rent

    Home value

    Not available

    Estimated sales range

    Not available

    $1,332/mo

    Zestimate® history
    Loading
    Loading...

    Owner options

    List your home for rent

    $1,332/mo

    Rent Zestimate®

    Find your next renter with Zillow Rental Manager. Plus, with online applications, you can quickly screen prospective tenants – for free.

    Learn more

    $1,332/mo

    Rent Zestimate®

    Refinance and save

    Refinancing to a lower rate could help reduce your monthly payments and save thousands over the life of the loan.

    See today's rates

    Explore your selling options

    Work with a Zillow partner agent

    Leverage their expertise and Zillow's premium Showcase listings to get your home seen by more buyers.

    Get started

    List with your own agent

    Get your home in front of millions of buyers by listing it on Zillow.

    Learn how to do it

    Sell it yourself

    Take full control of how buyers see your home on Zillow by listing For Sale by Owner (FSBO).

    List your home

    What's special

    Compact layoutPractical design

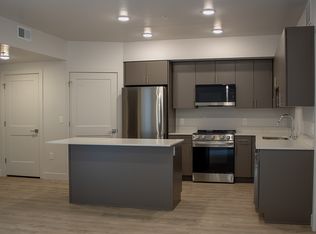
    The Baker floor plan is a 619 sq ft 1 bedroom apartment in Salt Lake City designed for efficient use of space. With a compact layout and practical design, this floor plan is ideal for those looking for a smaller, easy-to-maintain home.

    This property is not currently displayed as for sale or rent on Zillow. This may be different from what's on other websites or public sources.
    Zillow last checked:

    Listing updated:

    Source: Zillow Rentals

    Facts & features

    Interior

    Bedrooms & bathrooms
    • Bedrooms: 1
    • Bathrooms: 1
    • Full bathrooms: 1
    Heating
    • Wood
    Appliances
    • Included: dryer, washer
    • Laundry: In Unit
    Features
    • Ceiling Fan(s), Elevator, Storage
    • Windows: Window Coverings
    Interior area
    • Total interior livable area: 619 sqft

    Property

    Parking
    • Parking features: Covered
    • Details: Contact manager
    Features
    • Patio & porch: Covered, Deck
    • Exterior features: AcceptsCreditCardPayments, Affordable housing program qualifications apply, Convenient Access to Downtown Dining, Shopping, and Entertainment, Courtyard, Easy I-15 Access via 500 & 600 South, Granite Countertops, High-End Appliances, Large Kitchen Islands, Modern Flat-Panel Cabinetry with Brushed Hardware, Modern Interior Finishes, Online Leasing and Applications, Open-Concept Living Areas, Package Locker Room, PetsAllowed, Sliding Barn-Style Doors, Spacious Studio, One- and Two-Bedroom Apartment Homes, Storage, Undermount Kitchen Sink with Gooseneck Faucet
    Lot
    • Features: Landscaped
    Details
    • Additional structures: Garage(s), Storage

    Construction

    Type & style
    • Home type: Apartment
    • Property subtype: Apartment
    Condition
    • Year built: 2026

    Community & HOA

    Community
    • Features: Park, Smoke Free
    HOA
    • Amenities included: Maintenance, Management, Park, Parking, Storage
    Location
    • Region: Salt Lake City

    Financial & listing details

    • Date on market: 8/1/2026
    • Lease term: Contact For Details

    Price history

    DateEventPrice
    8/16/2026Listing removed$1,360$2/sqft
    Source: Zillow Rentals Report a problem
    8/1/2026Listed for rent$1,360$2/sqft
    Source: Zillow Rentals Report a problem

    Public tax history

    Tax history is unavailable.

    Neighborhood: People's Freeway

    Nearby schools

    GreatSchools rating