Enjoy a premier location within the building with beautiful southern exposure and abundant natural light on the 5th floor. This surprisingly spacious unit features a generously sized bedroom with a large walk-in closet, plus an ample sized kitchen with room for a table. The large living area offers flexible space for a dining area or home office, along with a comfortable sitting area. Step outside to the lovely tree-top balcony, offering a lovely view from the south side of the building. Additional conveniences include reserved parking space 7C in the heated garage and a private storage unit. New air conditioning and air handler installed in 2026.
New
$315,000
455 W Front St #501, Wheaton, IL 60187
1beds
1,106sqft
Condominium, Single Family Residence
Built in 1998
-- sqft lot
$-- Zestimate®
$285/sqft
$359/mo HOA
What's special
Lovely tree-top balconyGenerously sized bedroomAbundant natural lightBeautiful southern exposureComfortable sitting areaSurprisingly spacious unitLarge walk-in closet
- 19 hours
- 86
- 2
Zillow last checked:
Listing updated:
Listed by:
Amy Lorentsen, CSC 630-207-1392,
Baird & Warner
Source: MRED as distributed by MLS GRID,MLS#: 12738619
Facts & features
Interior
Bedrooms & bathrooms
- Bedrooms: 1
- Bathrooms: 1
- Full bathrooms: 1
Rooms
- Room types: Balcony/Porch/Lanai, Walk In Closet
Primary bedroom
- Features: Flooring (Carpet), Bathroom (Full)
- Level: Main
- Area: 216 Square Feet
- Dimensions: 12X18
Balcony porch lanai
- Level: Main
- Area: 84 Square Feet
- Dimensions: 6X14
Dining room
- Level: Main
- Dimensions: COMBO
Kitchen
- Features: Kitchen (Eating Area-Table Space), Flooring (Laminate)
- Level: Main
- Area: 140 Square Feet
- Dimensions: 10X14
Laundry
- Features: Flooring (Laminate)
- Level: Main
- Area: 40 Square Feet
- Dimensions: 5X8
Living room
- Features: Flooring (Carpet)
- Level: Main
- Area: 308 Square Feet
- Dimensions: 14X22
Walk in closet
- Features: Flooring (Carpet)
- Level: Main
- Area: 45 Square Feet
- Dimensions: 5X9
Heating
- Natural Gas
Cooling
- Central Air
Appliances
- Included: Range, Microwave, Refrigerator
- Laundry: In Unit
Features
- Basement: None
Interior area
- Total structure area: 0
- Total interior livable area: 1,106 sqft
Property
Parking
- Total spaces: 1
- Parking features: Garage Door Opener, Heated Garage, Yes, Garage Owned, Attached, Garage
- Attached garage spaces: 1
- Has uncovered spaces: Yes
Accessibility
- Accessibility features: No Disability Access
Details
- Parcel number: 0517431061
- Special conditions: None
Construction
Type & style
- Home type: Condo
- Property subtype: Condominium, Single Family Residence
Materials
- Brick
Condition
- New construction: No
- Year built: 1998
Utilities & green energy
- Sewer: Public Sewer
- Water: Lake Michigan
Community & HOA
HOA
- Has HOA: Yes
- Services included: Heat, Water, Gas, Parking, Insurance, Exterior Maintenance, Lawn Care, Snow Removal
- HOA fee: $359 monthly
Location
- Region: Wheaton
Financial & listing details
- Price per square foot: $285/sqft
- Annual tax amount: $4,061
- Date on market: 8/28/2026
- Ownership: Condo
Estimated market value
Not available
Estimated sales range
Not available
Not available
Price history
| Date | Event | Price |
|---|---|---|
| 8/28/2026 | Listed for sale | $315,000$285/sqft |
Source: MRED as distributed by MLS GRID #12738619 Report a problem | ||
Public tax history
Tax history is unavailable.
Monthly payment
Est. payment
Payment breakdown
Explore the cost of this home by adjusting the details. Changes won't be saved.Climate risks
Neighborhood: Downtown
Nearby schools
Schools provided by the listing agent
- Elementary: Longfellow Elementary School
- Middle: Franklin Middle School
- High: Wheaton North High School
- District: 200
Source: MRED as distributed by MLS GRID. This data may not be complete. We recommend contacting the local school district to confirm school assignments for this home.
Similar homes
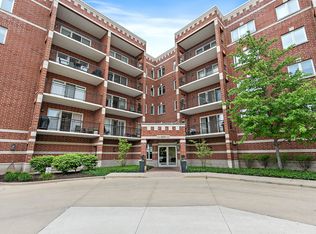
- $450,0002 bd2 ba1.4k sqft111 N Wheaton Ave Unit 103, Wheaton, IL 60187Active
 MLS ID #12731967, Beth Lindner, RealtyWorks, LLC. MRED as distributed by MLS GRID
 - $349,0002 bd2 ba1.3k sqft1 S Lincoln Ave APT 203, Lombard, IL 60148New
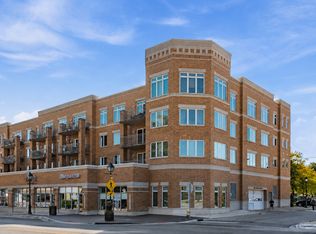 MLS ID #12689250, Paul Baker, Platinum Partners Realtors. MRED as distributed by MLS GRID
 - $279,0002 bd1 ba1k sqft1 S Lincoln Ave APT 202, Lombard, IL 60148New
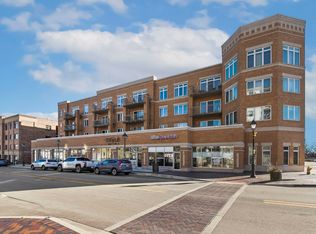 MLS ID #12738954, Nikki Kofkin, @properties Christie's International Real Estate. MRED as distributed by MLS GRID
 - $324,9003 bd3 ba1.5k sqft2986 Waters Edge Cir, Aurora, IL 60504New
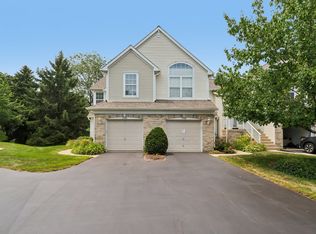 MLS ID #12742303, Kimberly Brown-Lewis, Redfin Corporation. MRED as distributed by MLS GRID
