Welcome to The Preserve-an elegant brick and limestone building offering sophisticated living in a prime Palatine location. This like-new 2-bedroom + den condo offers almost 1700 SF of thoughtfully designed space with fresh updates and stylish finishes throughout. Step into a bright, open-concept layout featuring hardwood floors, fresh paint, and all-new light fixtures. The island kitchen shines with white cabinetry, white quartz counters, an urban-chic iron fixture with Edison bulbs, and brand-new 2024 stainless appliances including a French door refrigerator with dual drawers, gas range, and microwave. Enjoy casual meals at the breakfast bar or host gatherings in the expansive living and dining area-spacious enough for oversized furniture and a large entertainment setup. Glass doors with transom windows lead to a covered balcony with ample space to relax or dine outdoors. The owner's suite is a true retreat-spanning 20 feet with dressing area, customized walk-in closet, and a luxurious bath featuring a clear glass shower, jetted tub, dual-sink white vanity with solid surface top, stone tile finishes, and polished nickel hardware. The guest bedroom offers generous wall of closets, a ceiling fan, and access to a beautifully finished stone tile bath. Need a home office or reading nook? The den is ideal for work-from-home life, complete with chair rail detailing and floating shelves. Additional highlights include a full-size in-unit laundry room with newer washer/dryer and triple shelving, and the best garage parking spot in the building-conveniently located near the entry with extra space on both sides. Plus, there's an unassigned outdoor space. This well-maintained, secure building offers a welcoming lobby with fresh, upscale decor, elevators, a community room, monitored mail area, and direct access to the heated garage with storage unit. All just minutes to the train, shopping, major expressways, and in the sought-after Fremd High School district.
Closed
$420,000
455 W Wood St Unit 210, Palatine, IL 60067
2beds
1,684sqft
Condominium, Single Family Residence
Built in 2006
-- sqft lot
$445,900 Zestimate®
$249/sqft
$2,681 Estimated rent
Home value
$445,900
$401,000 - $499,000
$2,681/mo
Zestimate® history
Owner options
List your home for rent
$2,681/mo
Rent Zestimate®
Find your next renter with Zillow Rental Manager. Plus, with online applications, you can quickly screen prospective tenants – for free.
$2,681/mo
Rent Zestimate®
Refinance and save
$3,580/mo
Est. payment
Refinancing to a lower rate could help reduce your monthly payments and save thousands over the life of the loan.
$3,580/mo
Est. payment
Explore your selling options
Work with a Zillow partner agent
Leverage their expertise and Zillow's premium Showcase listings to get your home seen by more buyers.
Get startedList with your own agent
Get your home in front of millions of buyers by listing it on Zillow.
Learn how to do itSell it yourself
Take full control of how buyers see your home on Zillow by listing For Sale by Owner (FSBO).
List your homeWhat's special
Stylish finishesCovered balconyGuest bedroomHome officeIsland kitchenFresh updatesStone tile bath
Zillow last checked:
Listing updated:
Listed by:
Lori Rowe 847-774-7464,
Coldwell Banker Realty
Bought with:
Jennie Slania
Midwest Living Realty
Source: MRED as distributed by MLS GRID,MLS#: 12382741
Facts & features
Interior
Bedrooms & bathrooms
- Bedrooms: 2
- Bathrooms: 2
- Full bathrooms: 2
Rooms
- Room types: Den, Walk In Closet
Primary bedroom
- Features: Flooring (Carpet), Window Treatments (Blinds), Bathroom (Full)
- Level: Main
- Area: 300 Square Feet
- Dimensions: 25X12
Bedroom 2
- Features: Flooring (Carpet), Window Treatments (Blinds)
- Level: Main
- Area: 187 Square Feet
- Dimensions: 17X11
Den
- Features: Flooring (Carpet)
- Level: Main
- Area: 110 Square Feet
- Dimensions: 11X10
Dining room
- Features: Flooring (Wood Laminate)
- Level: Main
- Area: 154 Square Feet
- Dimensions: 14X11
Kitchen
- Features: Kitchen (Eating Area-Breakfast Bar, Eating Area-Table Space, Island, Custom Cabinetry, Updated Kitchen), Flooring (Wood Laminate)
- Level: Main
- Area: 182 Square Feet
- Dimensions: 14X13
Laundry
- Level: Main
- Area: 35 Square Feet
- Dimensions: 7X5
Living room
- Features: Flooring (Wood Laminate)
- Level: Main
- Area: 182 Square Feet
- Dimensions: 14X13
Walk in closet
- Features: Flooring (Carpet)
- Level: Main
- Area: 88 Square Feet
- Dimensions: 11X8
Heating
- Natural Gas, Forced Air
Cooling
- Central Air
Appliances
- Included: Microwave, Dishwasher, Refrigerator, Washer, Dryer, Disposal
- Laundry: Washer Hookup, Gas Dryer Hookup, In Unit
Features
- Storage
- Flooring: Hardwood
- Basement: None
Interior area
- Total structure area: 0
- Total interior livable area: 1,684 sqft
Property
Parking
- Total spaces: 2
- Parking features: Asphalt, Garage Door Opener, Heated Garage, On Site, Other, Attached, Owned, Garage
- Attached garage spaces: 1
- Has uncovered spaces: Yes
Accessibility
- Accessibility features: No Disability Access
Features
- Exterior features: Balcony
Lot
- Features: Common Grounds
Details
- Parcel number: 02153030561010
- Special conditions: None
- Other equipment: TV-Cable, Intercom, Ceiling Fan(s)
Construction
Type & style
- Home type: Condo
- Property subtype: Condominium, Single Family Residence
Materials
- Brick
- Foundation: Concrete Perimeter
- Roof: Asphalt
Condition
- New construction: No
- Year built: 2006
Utilities & green energy
- Electric: Circuit Breakers
- Sewer: Public Sewer
- Water: Public
Community & HOA
Community
- Security: Fire Sprinkler System
- Subdivision: Preserves At Hilltop Of Palatine
HOA
- Has HOA: Yes
- Amenities included: Elevator(s), Storage, Party Room, Security Door Lock(s), Ceiling Fan
- Services included: Heat, Water, Gas, Insurance, Exterior Maintenance, Lawn Care, Scavenger, Snow Removal, Other
- HOA fee: $585 monthly
Location
- Region: Palatine
Financial & listing details
- Price per square foot: $249/sqft
- Tax assessed value: $308,100
- Annual tax amount: $8,139
- Date on market: 6/3/2025
- Listing terms: Cash
- Ownership: Condo
Price history
| Date | Event | Price |
|---|---|---|
| 7/9/2025 | Sold | $420,000+0.6%$249/sqft |
Source:  MRED as distributed by MLS GRID #12382741 Report a problem MRED as distributed by MLS GRID #12382741 Report a problem | ||
| 6/10/2025 | Contingent | $417,500$248/sqft |
Source: MRED as distributed by MLS GRID #12382741 Report a problem | ||
| 6/3/2025 | Listed for sale | $417,500+49.1%$248/sqft |
Source: MRED as distributed by MLS GRID #12382741 Report a problem | ||
| 6/5/2015 | Sold | $280,000-6.6%$166/sqft |
Source: MRED as distributed by MLS GRID #08867121 Report a problem | ||
| 4/30/2015 | Pending sale | $299,900$178/sqft |
Source: RE/MAX Unlimited Northwest #08867121 Report a problem | ||
| 3/21/2015 | Price change | $299,900-3.3%$178/sqft |
Source: RE/MAX Unlimited Northwest #08867121 Report a problem | ||
| 1/19/2015 | Price change | $310,000-1.6%$184/sqft |
Source: RE/MAX Unlimited Northwest #08789219 Report a problem | ||
| 11/19/2014 | Listed for sale | $315,000$187/sqft |
Source: Re/Max Unlimited Northwest Report a problem | ||
| 10/3/2012 | Listing removed | $2,000$1/sqft |
Source: Unlimited NW LLC #08156948 Report a problem | ||
| 9/12/2012 | Listed for rent | $2,000$1/sqft |
Source: Unlimited NW LLC #08156948 Report a problem | ||
Public tax history
| Year | Property taxes | Tax assessment |
|---|---|---|
| 2024 | $8,577 +5.4% | $30,810 +0% |
| 2023 | $8,139 +3.8% | $30,809 |
| 2022 | $7,844 -0.6% | $30,809 +11.6% |
| 2021 | $7,888 +0.6% | $27,617 |
| 2020 | $7,843 +0.2% | $27,617 -10.1% |
| 2019 | $7,830 +31.4% | $30,733 +35.9% |
| 2018 | $5,960 +1.6% | $22,615 |
| 2017 | $5,866 +2.8% | $22,615 |
| 2016 | $5,704 -3.3% | $22,615 +3.6% |
| 2015 | $5,902 +0.9% | $21,832 |
| 2014 | $5,847 +2.9% | $21,832 |
| 2013 | $5,679 +11.2% | $21,832 +1.4% |
| 2012 | $5,105 -12.5% | $21,538 -13.1% |
| 2011 | $5,837 +0.4% | $24,791 |
| 2010 | $5,812 -22.1% | $24,791 -27.5% |
| 2009 | $7,464 +5.3% | $34,179 -5% |
| 2008 | $7,090 +0.1% | $35,978 -1.6% |
| 2007 | $7,086 | $36,568 |
Find assessor info on the county website
Neighborhood: 60067
Nearby homes
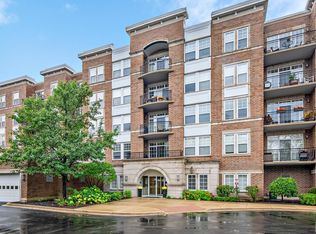
- $396,0002 bd2 ba1.5k sqft455 W Wood St UNIT 501, Palatine, IL 60067Sold
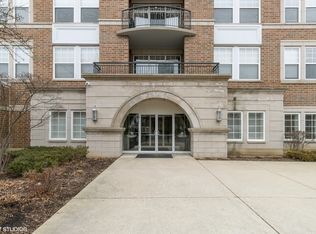
- $270,0001 bd1 ba1.2k sqft455 W Wood St UNIT 404, Palatine, IL 60067Sold
- $374,7002 bd-- ba107k sqft455 W Wood St UNIT 510, Palatine, IL 60067Off Market
- $405,4002 bd2 ba1.6k sqft455 W Wood St UNIT 314, Palatine, IL 60067Off Market
- $345,6002 bd2 ba1.4k sqft455 W Wood St UNIT 508, Palatine, IL 60067Off Market
- $296,4001 bd1 ba1.2k sqft455 W Wood St UNIT 204, Palatine, IL 60067Off Market
- $393,1002 bd2 ba1.4k sqft455 W Wood St UNIT 504, Palatine, IL 60067Off Market
- $397,1002 bd2 ba1.6k sqft455 W Wood St UNIT 410, Palatine, IL 60067Off Market
- $366,1002 bd2 ba1.5k sqft455 W Wood St UNIT 413, Palatine, IL 60067Off Market
Nearby schools
GreatSchools rating
- 9/10Stuart R Paddock SchoolGrades: PK-5Distance: 0.5 mi
- 8/10Plum Grove Jr High SchoolGrades: 6-8Distance: 2.2 mi
- 10/10Wm Fremd High SchoolGrades: 9-12Distance: 1.4 mi
Schools provided by the listing agent
- Elementary: Stuart R Paddock Elementary Scho
- Middle: Plum Grove Middle School
- High: Wm Fremd High School
- District: 15
Source: MRED as distributed by MLS GRID. This data may not be complete. We recommend contacting the local school district to confirm school assignments for this home.
Get a cash offer in 3 minutes
Find out how much your home could sell for in as little as 3 minutes with a no-obligation cash offer.
Estimated market value
$445,900
Get a cash offer in 3 minutes
Find out how much your home could sell for in as little as 3 minutes with a no-obligation cash offer.
Estimated market value
$445,900
- Illinois
- Cook County
- Palatine
- 60067
- 455 W Wood St Unit 210
Nearby cities
Nearby zip codes
Other Palatine Topics
