Experience elevated condo living where serene nature views meet vibrant downtown convenience. Perfectly positioned on the 4th floor of the highly sought-after Preserve of Palatine, this exceptional 2-bedroom, 2-bath residence offers a rare blend of privacy, style, and location. Filled with natural light and highlighted by soaring 9-foot ceilings, the thoughtfully designed layout features both an eat-in kitchen and a separate dining area-ideal for everyday living and entertaining. The kitchen is appointed with 42" maple cabinetry, under-cabinet lighting, granite countertops, and newer appliances including a refrigerator, gas stove, and microwave (04/2026), plus a newer dishwasher. Numerous updates include a new heating/cooling fan coil unit and A/C (02/2026), new programmable thermostat (02/2026), porcelain wood-look plank flooring in the kitchen, foyer, and laundry room (03/2026), and new carpeting throughout the main living areas and bedrooms (03/2026). Fresh neutral paint and upgraded lighting enhance the home's clean, modern appeal. The spacious primary suite features an upgraded shower and double vanity, while the hall bath offers an oversized soaker tub. Enjoy tranquil wooded pond views with coveted western exposure, delivering stunning sunset views from the private balcony and both bedrooms overlooking Reimer Retention Area Park. Heated indoor parking includes a premium space with adjacent access to a striped handicapped loading area, along with a private storage room conveniently located directly in front. The well-maintained building offers a beautiful lobby, two elevators, and a community room. Unmatched location-just steps to the Palatine Metra, dining, shopping, and year-round community events including parades, festivals, and fireworks. Close to the Palatine Park District, library, community center with pool, and easy access to Route 53 and I-90. A rare opportunity in one of Palatine's most desirable communities.
Closed
$390,500
455 W Wood St Unit 405, Palatine, IL 60067
2beds
1,500sqft
Condominium, Single Family Residence
Built in 2006
-- sqft lot
$397,700 Zestimate®
$260/sqft
$2,512 Estimated rent
Home value
$397,700
$362,000 - $437,000
$2,512/mo
Zestimate® history
Owner options
List your home for rent
$2,512/mo
Rent Zestimate®
Find your next renter with Zillow Rental Manager. Plus, with online applications, you can quickly screen prospective tenants – for free.
$2,512/mo
Rent Zestimate®
Refinance and save
$3,300/mo
Est. payment
Refinancing to a lower rate could help reduce your monthly payments and save thousands over the life of the loan.
$3,300/mo
Est. payment
Explore your selling options
Work with a Zillow partner agent
Leverage their expertise and Zillow's premium Showcase listings to get your home seen by more buyers.
Get startedList with your own agent
Get your home in front of millions of buyers by listing it on Zillow.
Learn how to do itSell it yourself
Take full control of how buyers see your home on Zillow by listing For Sale by Owner (FSBO).
List your homeWhat's special
Private balconyStunning sunset viewsCoveted western exposureSerene nature viewsFilled with natural lightFresh neutral paintEat-in kitchen
Zillow last checked:
Listing updated:
Listed by:
Lisa Fermanis 847-514-1218,
RE/MAX Suburban
Bought with:
Mary Myzia
RE/MAX Suburban
Source: MRED as distributed by MLS GRID,MLS#: 12614543
Facts & features
Interior
Bedrooms & bathrooms
- Bedrooms: 2
- Bathrooms: 2
- Full bathrooms: 2
Rooms
- Room types: Storage, Walk In Closet, Balcony/Porch/Lanai
Primary bedroom
- Features: Flooring (Carpet), Bathroom (Full, Double Sink)
- Level: Main
- Area: 204 Square Feet
- Dimensions: 17X12
Bedroom 2
- Features: Flooring (Carpet)
- Level: Main
- Area: 176 Square Feet
- Dimensions: 16X11
Balcony porch lanai
- Level: Main
- Area: 78 Square Feet
- Dimensions: 13X6
Dining room
- Features: Flooring (Carpet)
- Level: Main
- Area: 224 Square Feet
- Dimensions: 16X14
Kitchen
- Features: Kitchen (Eating Area-Table Space, Granite Counters), Flooring (Ceramic Tile)
- Level: Main
- Area: 154 Square Feet
- Dimensions: 14X11
Laundry
- Features: Flooring (Ceramic Tile)
- Level: Main
- Area: 30 Square Feet
- Dimensions: 6X5
Living room
- Features: Flooring (Carpet)
- Level: Main
- Area: 238 Square Feet
- Dimensions: 17X14
Storage
- Level: Lower
- Area: 24 Square Feet
- Dimensions: 6X4
Walk in closet
- Features: Flooring (Carpet)
- Level: Main
- Area: 42 Square Feet
- Dimensions: 7X6
Heating
- Natural Gas, Forced Air
Cooling
- Central Air
Appliances
- Included: Range, Microwave, Dishwasher, Refrigerator, Washer, Dryer, Stainless Steel Appliance(s)
- Laundry: Washer Hookup, In Unit
Features
- Walk-In Closet(s), High Ceilings, Open Floorplan, Granite Counters
- Basement: None
Interior area
- Total structure area: 0
- Total interior livable area: 1,500 sqft
Property
Parking
- Total spaces: 1
- Parking features: Asphalt, Garage Door Opener, Heated Garage, Yes, Garage Owned, Attached, Garage
- Attached garage spaces: 1
- Has uncovered spaces: Yes
Accessibility
- Accessibility features: No Disability Access
Features
- Exterior features: Balcony
- Has view: Yes
- View description: Water
- Has water view: Yes
- Water view: Water
Lot
- Features: Common Grounds, Landscaped, Wooded, Rear of Lot
Details
- Parcel number: 02153030561033
- Special conditions: None
- Other equipment: TV-Cable, Ceiling Fan(s)
Construction
Type & style
- Home type: Condo
- Property subtype: Condominium, Single Family Residence
Materials
- Brick
- Foundation: Concrete Perimeter
Condition
- New construction: No
- Year built: 2006
Utilities & green energy
- Electric: Circuit Breakers
- Sewer: Public Sewer
- Water: Lake Michigan
- Utilities for property: Cable Available
Community & HOA
Community
- Features: Park
- Subdivision: The Preserve
HOA
- Has HOA: Yes
- Amenities included: Elevator(s), Storage, Party Room, Security Door Lock(s)
- Services included: Heat, Water, Gas, Parking, Insurance, Exterior Maintenance, Lawn Care, Scavenger, Snow Removal
- HOA fee: $518 monthly
Location
- Region: Palatine
Financial & listing details
- Price per square foot: $260/sqft
- Tax assessed value: $264,630
- Annual tax amount: $6,400
- Date on market: 4/10/2026
- Listing terms: Cash
- Ownership: Condo
Price history
| Date | Event | Price |
|---|---|---|
| 4/30/2026 | Sold | $390,500+8.5%$260/sqft |
Source:  MRED as distributed by MLS GRID #12614543 Report a problem MRED as distributed by MLS GRID #12614543 Report a problem | ||
| 4/13/2026 | Contingent | $360,000$240/sqft |
Source: MRED as distributed by MLS GRID #12614543 Report a problem | ||
| 4/10/2026 | Listed for sale | $360,000+41.2%$240/sqft |
Source: MRED as distributed by MLS GRID #12614543 Report a problem | ||
| 10/26/2015 | Sold | $255,000-5.2%$170/sqft |
Source: MRED as distributed by MLS GRID #09000135 Report a problem | ||
| 10/10/2015 | Pending sale | $269,000$179/sqft |
Source: Coldwell Banker Residential Brokerage - Schaumburg #09000135 Report a problem | ||
| 8/3/2015 | Listed for sale | $269,000$179/sqft |
Source: Coldwell Banker Residential Brokerage - Schaumburg #09000135 Report a problem | ||
| 9/12/2014 | Listing removed | $2,100$1/sqft |
Source: Coldwell Banker Residential Brokerage - Schaumburg #08707837 Report a problem | ||
| 8/23/2014 | Listed for rent | $2,100$1/sqft |
Source: Coldwell Banker Residential Brokerage - Schaumburg #08707837 Report a problem | ||
Public tax history
| Year | Property taxes | Tax assessment |
|---|---|---|
| 2024 | $6,400 +5.5% | $26,463 +0% |
| 2023 | $6,067 +4.3% | $26,461 |
| 2022 | $5,815 +47.5% | $26,461 +11.6% |
| 2021 | $3,942 +9% | $23,720 |
| 2020 | $3,618 +0.9% | $23,720 -10.1% |
| 2019 | $3,585 -7.9% | $26,397 +35.9% |
| 2018 | $3,891 +3.7% | $19,424 |
| 2017 | $3,751 -12.6% | $19,424 |
| 2016 | $4,294 -25.5% | $19,424 +3.6% |
| 2015 | $5,762 +1.2% | $18,752 |
| 2014 | $5,692 +35.1% | $18,752 |
| 2013 | $4,213 +10.5% | $18,752 +1.4% |
| 2012 | $3,813 -17% | $18,499 -13.1% |
| 2011 | $4,595 -0.5% | $21,293 |
| 2010 | $4,620 -24% | $21,293 -27.5% |
| 2009 | $6,079 +5.6% | $29,355 -5% |
| 2008 | $5,756 -0.5% | $30,901 -1.6% |
| 2007 | $5,785 | $31,408 |
Find assessor info on the county website
Neighborhood: 60067
Nearby homes
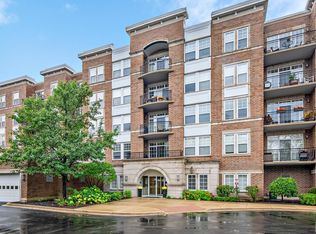
- $396,0002 bd2 ba1.5k sqft455 W Wood St UNIT 501, Palatine, IL 60067Sold
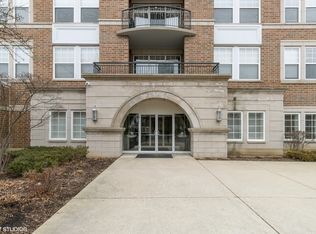
- $270,0001 bd1 ba1.2k sqft455 W Wood St UNIT 404, Palatine, IL 60067Sold
- $366,2002 bd-- ba107k sqft455 W Wood St UNIT 510, Palatine, IL 60067Off Market
- $409,5002 bd2 ba1.6k sqft455 W Wood St UNIT 314, Palatine, IL 60067Off Market
- $348,4002 bd2 ba1.4k sqft455 W Wood St UNIT 508, Palatine, IL 60067Off Market
- $294,2001 bd1 ba1.2k sqft455 W Wood St UNIT 204, Palatine, IL 60067Off Market
- $395,0002 bd2 ba1.4k sqft455 W Wood St UNIT 504, Palatine, IL 60067Off Market
- $399,3002 bd2 ba1.6k sqft455 W Wood St UNIT 410, Palatine, IL 60067Off Market
- $363,1002 bd2 ba1.5k sqft455 W Wood St UNIT 413, Palatine, IL 60067Off Market
Nearby schools
GreatSchools rating
- 9/10Stuart R Paddock SchoolGrades: PK-5Distance: 0.5 mi
- 8/10Plum Grove Jr High SchoolGrades: 6-8Distance: 2.2 mi
- 10/10Wm Fremd High SchoolGrades: 9-12Distance: 1.4 mi
Schools provided by the listing agent
- Elementary: Stuart R Paddock Elementary Scho
- Middle: Plum Grove Middle School
- High: Wm Fremd High School
- District: 15
Source: MRED as distributed by MLS GRID. This data may not be complete. We recommend contacting the local school district to confirm school assignments for this home.
Get a cash offer in 3 minutes
Find out how much your home could sell for in as little as 3 minutes with a no-obligation cash offer.
Estimated market value
$397,700
Get a cash offer in 3 minutes
Find out how much your home could sell for in as little as 3 minutes with a no-obligation cash offer.
Estimated market value
$397,700
- Illinois
- Cook County
- Palatine
- 60067
- 455 W Wood St Unit 405
Nearby cities
Nearby zip codes
Other Palatine Topics
