Welcome home to the desirable Mariana Glen neighborhood in Loveland, where gorgeous curb appeal and meticulously maintained landscaping invite you inside. Featuring beautiful wood flooring throughout 95% of the main level, the home offers a warm, cohesive aesthetic from the moment you step into the foyer. The front entry opens into a spacious living room featuring vaulted ceilings and a cozy fireplace, flowing naturally into an airy kitchen and dining area. This culinary space is well-equipped with abundant cabinetry, a functional island with a breakfast bar, and stainless steel appliances. A sliding door off the dining nook leads to your private backyard oasis, complete with a sunny patio, a lush lawn, and a beautiful mature tree perfect for relaxation. The main floor is designed for effortless living, anchored by a private, tucked-away primary suite. This retreat boasts vaulted ceilings, a luxurious 5-piece en-suite bath, and its own sliding door to the patio. A convenient half-bath, laundry room, and an oversized 2-car garage round out the main level. Upstairs, you’ll find two sunny bedrooms that share a full bath and offer beautiful views of the snow-capped peaks. The finished basement provides massive flexibility, featuring a large bonus room, a bedroom, and a 3/4 bath, perfect for guests, a home gym, or a media room. Beyond the home, you’ll enjoy a quiet, friendly atmosphere free of road noise and supported by a low-key HOA that fosters community through events like neighborhood garage sales and holiday light contests. Added conveniences include stable City of Loveland Utilities and access to city-wide Pulse Fiber Internet. This home truly offers the perfect combination of peaceful living and connected modern comfort.
Sold for $643,500
Street View
$643,500
455 Wapola Avenue, Loveland, CO 80537
4beds
3,176sqft
Single Family Residence
Built in 1997
8,580 Square Feet Lot
$639,900 Zestimate®
$203/sqft
$3,164 Estimated rent
Home value
$639,900
$608,000 - $672,000
$3,164/mo
Zestimate® history
Owner options
List your home for rent
$3,164/mo
Rent Zestimate®
Find your next renter with Zillow Rental Manager. Plus, with online applications, you can quickly screen prospective tenants – for free.
$3,164/mo
Rent Zestimate®
Refinance and save
$4,291/mo
Est. payment
Refinancing to a lower rate could help reduce your monthly payments and save thousands over the life of the loan.
$4,291/mo
Est. payment
Explore your selling options
Work with a Zillow partner agent
Leverage their expertise and Zillow's premium Showcase listings to get your home seen by more buyers.
Get startedList with your own agent
Get your home in front of millions of buyers by listing it on Zillow.
Learn how to do itSell it yourself
Take full control of how buyers see your home on Zillow by listing For Sale by Owner (FSBO).
List your homeWhat's special
Zillow last checked:
Listing updated:
Listed by:
Heather Clayton 303-880-1668 heather.clayton@redfin.com,
Redfin Corporation
Bought with:
David W Powell, 40010116
Group Centerra
Source: REcolorado as distributed by MLS GRID,MLS#: 7443352
Facts & features
Interior
Bedrooms & bathrooms
- Bedrooms: 4
- Bathrooms: 4
- Full bathrooms: 2
- 3/4 bathrooms: 1
- 1/2 bathrooms: 1
- Main level bathrooms: 2
- Main level bedrooms: 1
Bedroom
- Description: En-Suite Bathroom, Vaulted Ceilings, Sliding Glass Doors To Patio, Ceiling Fan, Closet, Wood Flooring
- Features: Primary Suite
- Level: Main
- Area: 210 Square Feet
- Dimensions: 14 x 15
Bedroom
- Description: Closet, Ceiling Fan, Carpet Flooring
- Level: Upper
- Area: 120 Square Feet
- Dimensions: 12 x 10
Bedroom
- Description: Closet, Ceiling Fan, Carpet Flooring
- Level: Upper
- Area: 120 Square Feet
- Dimensions: 12 x 10
Bedroom
- Description: Egress Window, Closet, Carpet Flooring
- Level: Basement
- Area: 220 Square Feet
- Dimensions: 20 x 11
Bathroom
- Description: Sink With Vanity, Wood Flooring
- Level: Main
- Area: 20 Square Feet
- Dimensions: 4 x 5
Bathroom
- Description: Dual Sinks With Vanity, Jet Action Tub, Shower, Tile Flooring
- Features: En Suite Bathroom, Primary Suite
- Level: Main
- Area: 81 Square Feet
- Dimensions: 9 x 9
Bathroom
- Description: Dual Sinks With Vanity, Tub/Shower Combination, Laminate Flooring
- Level: Upper
- Area: 50 Square Feet
- Dimensions: 10 x 5
Bathroom
- Description: Pedestal Sink, Shower, Laminate Flooring
- Level: Basement
- Area: 70 Square Feet
- Dimensions: 10 x 7
Bonus room
- Description: Carpet Flooring
- Level: Basement
- Area: 456 Square Feet
- Dimensions: 19 x 24
Dining room
- Description: Door To Patio, Wood Flooring
- Level: Main
- Area: 200 Square Feet
- Dimensions: 20 x 10
Kitchen
- Description: Stainless Steel Appliances, Induction Range, Tile Counters, Wood Flooring
- Level: Main
- Area: 126 Square Feet
- Dimensions: 14 x 9
Laundry
- Description: Door To Garage, Lvp Flooring
- Level: Main
- Area: 30 Square Feet
- Dimensions: 5 x 6
Living room
- Description: Vaulted Ceilings, Fireplace, Ceiling Fan, Wood Flooring
- Level: Main
- Area: 273 Square Feet
- Dimensions: 21 x 13
Heating
- Forced Air
Cooling
- Central Air
Appliances
- Included: Convection Oven, Dishwasher, Disposal, Dryer, Gas Water Heater, Microwave, Range, Refrigerator, Washer
Features
- Ceiling Fan(s), Eat-in Kitchen, Entrance Foyer, Five Piece Bath, High Speed Internet, Kitchen Island, Laminate Counters, Primary Suite, Radon Mitigation System, Smart Thermostat, Smoke Free, Tile Counters, Vaulted Ceiling(s), Walk-In Closet(s)
- Flooring: Carpet, Laminate, Vinyl, Wood
- Windows: Double Pane Windows, Window Coverings
- Basement: Finished,Interior Entry
- Number of fireplaces: 1
- Fireplace features: Living Room
Interior area
- Total structure area: 3,176
- Total interior livable area: 3,176 sqft
- Finished area above ground: 1,638
- Finished area below ground: 1,030
Property
Parking
- Total spaces: 4
- Parking features: Concrete, Dry Walled, Exterior Access Door, Floor Coating, Insulated Garage, Oversized
- Attached garage spaces: 2
- Details: Off Street Spaces: 2
Features
- Levels: Two
- Stories: 2
- Patio & porch: Front Porch, Patio
- Exterior features: Private Yard, Rain Gutters, Smart Irrigation
- Fencing: Full
- Has view: Yes
- View description: Mountain(s)
Lot
- Size: 8,580 Square Feet
- Features: Landscaped, Level, Sprinklers In Front, Sprinklers In Rear
Details
- Parcel number: R1448358
- Zoning: R1
- Special conditions: Standard
Construction
Type & style
- Home type: SingleFamily
- Property subtype: Single Family Residence
Materials
- Brick, Wood Siding
Condition
- Year built: 1997
Utilities & green energy
- Electric: 110V, 220 Volts, Single Phase
- Sewer: Public Sewer
- Water: Public
- Utilities for property: Cable Available, Electricity Connected, Internet Access (Wired), Natural Gas Connected
Community & HOA
Community
- Security: Carbon Monoxide Detector(s), Radon Detector, Smoke Detector(s), Video Doorbell
- Subdivision: Mariana Glen
HOA
- Has HOA: Yes
- Amenities included: Park, Trail(s)
- Services included: Reserve Fund, Irrigation, Maintenance Grounds
- HOA fee: $545 annually
- HOA name: Mariana Glen HOA
- HOA phone: 970-371-3175
Location
- Region: Loveland
Financial & listing details
- Price per square foot: $203/sqft
- Tax assessed value: $553,100
- Annual tax amount: $2,956
- Date on market: 4/22/2026
- Listing terms: Cash,Conventional,FHA,VA Loan
- Exclusions: Seller's Personal Property, Murphy Bed And Matching Cabinet, Flood Control
- Ownership: Individual
- Electric utility on property: Yes
- Road surface type: Paved
Price history
| Date | Event | Price |
|---|---|---|
| 5/22/2026 | Sold | $643,500-1%$203/sqft |
Source:  REcolorado as distributed by MLS GRID #7443352 Report a problem REcolorado as distributed by MLS GRID #7443352 Report a problem | ||
| 4/24/2026 | Pending sale | $650,000$205/sqft |
Source: REcolorado as distributed by MLS GRID #7443352 Report a problem | ||
| 4/22/2026 | Listed for sale | $650,000+5.7%$205/sqft |
Source: REcolorado as distributed by MLS GRID #7443352 Report a problem | ||
| 8/11/2023 | Sold | $615,000$194/sqft |
Source:  IRES as distributed by MLS GRID #990929 Report a problem IRES as distributed by MLS GRID #990929 Report a problem | ||
| 6/28/2023 | Listed for sale | $615,000+246.5%$194/sqft |
Source: IRES as distributed by MLS GRID #990929 Report a problem | ||
| 10/24/1997 | Sold | $177,500+491.7%$56/sqft |
Source: Public Record Report a problem | ||
| 2/25/1997 | Sold | $30,000$9/sqft |
Source: Public Record Report a problem | ||
Public tax history
| Year | Property taxes | Tax assessment |
|---|---|---|
| 2025 | $2,956 +5.2% | $34,569 -11.1% |
| 2024 | $2,810 +24.6% | $38,894 -1% |
| 2023 | $2,255 -2.7% | $39,271 +38.6% |
| 2022 | $2,317 +7.4% | $28,335 -2.8% |
| 2021 | $2,157 +1.7% | $29,151 +7.4% |
| 2020 | $2,121 +5.5% | $27,134 -0.7% |
| 2019 | $2,011 | $27,324 +11.8% |
| 2018 | $2,011 | $24,430 |
| 2017 | $2,011 +16.1% | $24,430 +5.1% |
| 2016 | $1,731 +2.4% | $23,236 +0% |
| 2015 | $1,690 +14.4% | $23,230 +18.3% |
| 2014 | $1,477 | $19,640 |
| 2013 | -- | $19,640 +3.8% |
| 2012 | -- | $18,920 |
| 2011 | -- | $18,920 -6% |
| 2010 | -- | $20,120 |
| 2009 | -- | $20,120 +4.3% |
| 2008 | -- | $19,290 |
| 2007 | -- | $19,290 -7.3% |
| 2006 | -- | $20,810 |
| 2005 | -- | $20,810 -0.8% |
| 2004 | -- | $20,970 +5.2% |
| 2002 | -- | $19,930 |
| 2001 | -- | $19,930 |
Find assessor info on the county website
Neighborhood: 80537
Nearby homes
- $519,8003 bd1 ba2.9k sqft443 Wapola Ave, Loveland, CO 80537Off Market
- $545,0003 bd2 ba2.8k sqft469 Wapola Ave, Loveland, CO 80537Off Market
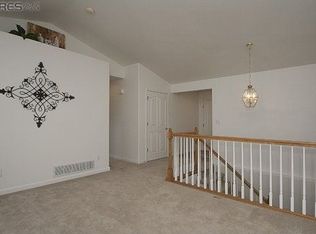
- $602,5005 bd3 ba3.1k sqft456 Candelaria Dr, Loveland, CO 80537Off Market
- $581,0004 bd2 ba1.5k sqft442 Candelaria Dr, Loveland, CO 80537Off Market
- $633,0005 bd2 ba1.8k sqft470 Candelaria Dr, Loveland, CO 80537Off Market
- $538,2004 bd2 ba2.3k sqft427 Wapola Ave, Loveland, CO 80537Off Market
- $603,2004 bd3 ba1.7k sqft462 Wapola Ave, Loveland, CO 80537Off Market
- $558,4004 bd3 ba2.6k sqft481 Wapola Ave, Loveland, CO 80537Off Market
Nearby schools
GreatSchools rating
- 4/10Namaqua Elementary SchoolGrades: K-5Distance: 0.6 mi
- 5/10Walt Clark Middle SchoolGrades: 6-8Distance: 0.4 mi
- 6/10Thompson Valley High SchoolGrades: 9-12Distance: 1 mi
Schools provided by the listing agent
- Elementary: Namaqua
- Middle: Walt Clark
- High: Thompson Valley
- District: Thompson R2-J
Source: REcolorado as distributed by MLS GRID. This data may not be complete. We recommend contacting the local school district to confirm school assignments for this home.
Get a cash offer in 3 minutes
Find out how much your home could sell for in as little as 3 minutes with a no-obligation cash offer.
Estimated market value
$639,900
Get a cash offer in 3 minutes
Find out how much your home could sell for in as little as 3 minutes with a no-obligation cash offer.
Estimated market value
$639,900
- Colorado
- Larimer County
- Loveland
- 80537
- 455 Wapola Avenue
Nearby cities
Nearby zip codes
Other Loveland Topics
