Welcome to an extraordinary private estate situated at the end of a long, quiet, dead end road, offering 135 acres of breathtaking land paired with a luxury custom home built in 2020/2021. This 3,770 square foot home was thoughtfully designed by Carlton Edward's Architects of Nashville, TN and masterfully built by Tim Anderson Construction of Southern, Il. The homes striking exterior features three covered porches, composite siding by Royal, oversized windows and sliding doors by Marvin, and Clopay Canyon Ridge garage doors, all combined to create timeless curb appeal with a focus on durability. Step inside to experience 12 foot ceilings, wide hallways, 8" baseboards and beautiful porcelain tile flooring flowing throughout. At the heart of the home is a stunning kitchen, featuring custom cabinetry, quartzite countertops, an oversized island with seating, premium Thermador appliances, and a one of a kind custom range hood by Vogler Metalwork and Design. The open living space is anchored by a floor to ceiling stone, gas fireplace and flanked by custom built-in cabinetry, creating a warm and inviting atmosphere. Designed for entertaining, the recreational room and wet bar offer custom cabinetry, granite countertops, a live-edge walnut bar top and a mini refrigerator and freezer. This room doubles as a third bedroom (if needed), with two queen-size Murphy beds, comfortably accommodating quests with ease. The primary suite is a true retreat, complete with a copper soaking tub.
For sale
Price cut: $300K (7/3)
$1,800,000
455 Webb Town Ln, Ozark, IL 62972
3beds
3,770sqft
Single Family Residence, Residential
Built in 2021
135 Acres Lot
$1,676,700 Zestimate®
$477/sqft
$-- HOA
What's special
Two queen-size murphy bedsOversized island with seatingWarm and inviting atmosphereOpen living spaceStunning kitchenCustom cabinetryPremium thermador appliances
- 30 days |
- 600 |
- 20 |
Zillow last checked:
Listing updated:
Listed by:
Melissa A Plant mplant618@gmail.com,
COLDWELL BANKER J D THOMPSON
Source: RMLS Alliance as distributed by MLS GRID,MLS#: PA1267425 Originating MLS: Peoria Area Association of Realtors
Originating MLS: Peoria Area Association of Realtors
Loading...
Facts & features
Interior
Bedrooms & bathrooms
- Bedrooms: 3
- Bathrooms: 3
- Full bathrooms: 2
- 1/2 bathrooms: 1
Bedroom 1
- Level: Main
- Dimensions: 18ft 0in x 18ft 0in
Bedroom 2
- Level: Main
- Dimensions: 13ft 0in x 13ft 0in
Bedroom 3
- Level: Main
- Dimensions: 26ft 0in x 19ft 0in
Other
- Dimensions: 21ft 0in x 11ft 0in
Other
- Level: Main
Kitchen
- Level: Main
- Dimensions: 21ft 0in x 16ft 0in
Laundry
- Level: Main
- Dimensions: 13ft 0in x 13ft 0in
Living room
- Level: Main
- Dimensions: 21ft 0in x 17ft 0in
Main level
- Area: 3770
Heating
- Propane, Geothermal
Cooling
- Central Air
Appliances
- Included: Dishwasher, Disposal, Range Hood, Other, Range, Refrigerator
Features
- Wet Bar
- Basement: None
- Number of fireplaces: 1
- Fireplace features: Gas Log
Interior area
- Total structure area: 3,770
- Total interior livable area: 3,770 sqft
Video & virtual tour
Property
Parking
- Total spaces: 2
- Parking features: Attached, Detached
- Attached garage spaces: 2
- Details: Number Of Garage Remotes: 0
Accessibility
- Accessibility features: Customized Wheelchair Accessible, Accessible Hallway(s), Zero Step Entry
Features
- Patio & porch: Patio, Porch, Screened
- Exterior features: Dock
- Pool features: In Ground
- Waterfront features: Pond/Lake
Lot
- Size: 135 Acres
Details
- Additional parcels included: 0217301000
- Parcel number: 0220101000
Construction
Type & style
- Home type: SingleFamily
- Architectural style: Ranch
- Property subtype: Single Family Residence, Residential
Materials
- Roof: Metal
Condition
- New construction: No
- Year built: 2021
Utilities & green energy
- Sewer: Septic Tank
- Water: Private
Community & HOA
Community
- Subdivision: None
HOA
- Has HOA: Yes
- Services included: Other
Location
- Region: Ozark
Financial & listing details
- Price per square foot: $477/sqft
- Annual tax amount: $12,813
- Date on market: 6/12/2026
- Cumulative days on market: 117 days
Estimated market value
$1,676,700
$1.59M - $1.76M
$3,149/mo
Price history
| Date | Event | Price |
|---|---|---|
| 7/3/2026 | Price change | $1,800,000-14.3%$477/sqft |
Source:  RMLS Alliance as distributed by MLS GRID #PA1267425 Report a problem RMLS Alliance as distributed by MLS GRID #PA1267425 Report a problem | ||
| 4/20/2026 | Listed for sale | $2,099,999$557/sqft |
Source:  MRED as distributed by MLS GRID #12564574 Report a problem MRED as distributed by MLS GRID #12564574 Report a problem | ||
Public tax history
Tax history is unavailable.
Monthly payment
Est. payment$--/mo
Payment breakdown
Explore the cost of this home by adjusting the details. Changes won't be saved.All calculations are estimates and provided by Zillow, Inc. for informational purposes only. Actual amounts may vary.
HOA fees may include property taxes on listings classified as Co-Ops. Contact the listing agent and/or owner for fee details.
Mortgage interest rates are dependent on a number of factors, including credit score, down payment, and repayment length. Interest rate data provided by Zillow Group Marketplace, Inc. as of 1/1/1970 from various mortgage lenders with which we have lead or other similar arrangements; the Estimated Payment is an average of those rates.
See how much you could borrow to make a competitive offer.
Climate risks
Neighborhood: 62972
Nearby schools
GreatSchools rating
- 4/10Goreville Elementary SchoolGrades: PK-8Distance: 4.1 mi
- 5/10Goreville High SchoolGrades: 9-12Distance: 4.1 mi
Schools provided by the listing agent
- Elementary: Goreville
- Middle: Goreville
- High: Goreville
Source: RMLS Alliance as distributed by MLS GRID. This data may not be complete. We recommend contacting the local school district to confirm school assignments for this home.
- $453,5005 bd3 ba3.9k sqft1005 Webb Town Rd, Tunnel Hill, IL 62972Off Market
- $---- bd-- ba-- sqft235 Webb Town Ln, Ozark, IL 62972Off Market
- $102,783-- bd-- ba-- sqft1495 Webb Town Rd, Tunnel Hill, IL 62972Off Market
- $55,029-- bd-- ba-- sqft1515 Webb Town Rd, Tunnel Hill, IL 62972Off Market
- $463,100-- bd-- ba-- sqft1260 Webb Town Rd, Tunnel Hill, IL 62972Off Market
- $300,400-- bd-- ba-- sqft745 Webb Town Rd, Tunnel Hill, IL 62972Off Market
- $279,200-- bd-- ba-- sqft1000 Webb Town Rd, Tunnel Hill, IL 62972Off Market
- $17,730-- bd-- ba-- sqft1435 Webb Town Rd, Tunnel Hill, IL 62972Off Market
A local agent can set up tours, give advice and negotiate with sellers.
A local lender can help you make sure your offer is ready when you are.
Similar homes
- $1,100,0004 bd5 ba2.2k sqft12225 Pebble Point Rd, Marion, IL 62959For Sale
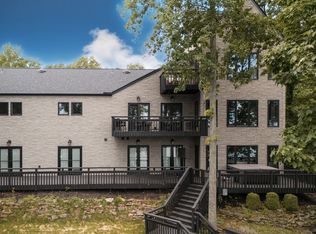
 MLS ID #PA1267422, Melissa A Plant, COLDWELL BANKER J D THOMPSON. RMLS Alliance as distributed by MLS GRID
 - $1,200,0003 bd3 ba2.3k sqft295 Panthers Den Rd, Makanda, IL 62958For Sale
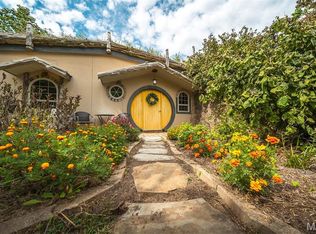
 MLS ID #25072146, Jesse R Klingler, Trophy Properties & Auction. MARIS
 - $950,0003 bd4 ba3.7k sqft2145 Lick Creek Rd, Anna, IL 62906Active
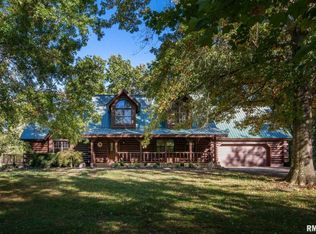 MLS ID #EB460317, DAWN JOHNSON, H2 REALTY GROUP, LLC. MRED as distributed by MLS GRID
- Illinois
- Johnson County
- Ozark
- 62972
- 455 Webb Town Ln
Nearby cities
Nearby zip codes
Other Ozark Topics
