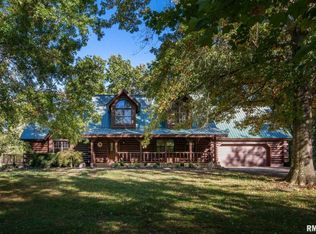
Welcome to an extraordinary estate situated on 135 acres paired with a modern farmhouse. The homes exterior features 3 covered porches, maintenance free siding and a metal/shingle roof, combined to create timeless curb appeal with a focus on durability. At the heart of the home is a gourmet kitchen with quartzite countertops, custom cabinetry, oversized island and Thermadore appliances. The living room is anchored by a floor to ceiling stone, gas fireplace and flanked by built in cabinets. The separate recreational room offers a wet bar, walnut bar top and mini fridge/freezer. The room doubles as a bedroom with two queen Murphy beds. The master suite is complete with its own bathroom, copper tub, shower and double vanity. Additional interior highlights include a screened-in porch off the master, a second bedroom with full bath, a half bath and laundry room. Step outside the back to access 2 covered porches, both flowing to an open patio & in-ground, fiberglass, heated pool.The land offers approx. 50 acres of open prairie and 85 acres of hardwood ridges. A meandering creek runs through the hardwoods, serving as a natural funnel for deer, turkey and other wildlife. A Redneck Blind and several tree stands transfer with the sale, all situated near established food plots. Numerous bucks and many bearded gobblers have been harvested here. Located within the open prairie are 2 bodies of water, a 2 acre pond and a 4.5 acre lake, both stocked and both with fishing piers.
For sale
$1,800,000
455 Webb Town Rd, Tunnel Hill, IL 62972
3beds
3,770sqft
Single Family Residence, Residential
Built in 2021
135 Acres Lot
$1,671,100 Zestimate®
$477/sqft
$-- HOA
What's special
In-ground fiberglass heated poolHalf bathOversized islandWalnut bar topGourmet kitchenLaundry roomCustom cabinetry
- 46 days
- 332
- 22
Zillow last checked:
Listing updated:
Listed by:
Melissa A Plant mplant618@gmail.com,
COLDWELL BANKER J D THOMPSON
Source: RMLS Alliance as distributed by MLS GRID,MLS#: PA1268782 Originating MLS: Peoria Area Association of Realtors
Originating MLS: Peoria Area Association of Realtors
Facts & features
Interior
Bedrooms & bathrooms
- Bedrooms: 3
- Bathrooms: 3
- Full bathrooms: 2
- 1/2 bathrooms: 1
Bedroom 1
- Level: Main
- Dimensions: 18ft 0in x 18ft 0in
Bedroom 2
- Level: Main
- Dimensions: 13ft 0in x 13ft 0in
Bedroom 3
- Level: Main
- Dimensions: 26ft 0in x 19ft 0in
Other
- Level: Main
- Dimensions: 21ft 0in x 11ft 0in
Kitchen
- Level: Main
- Dimensions: 21ft 0in x 16ft 0in
Laundry
- Level: Main
- Dimensions: 13ft 0in x 13ft 0in
Living room
- Level: Main
- Dimensions: 21ft 0in x 17ft 0in
Main level
- Area: 3770
Heating
- Propane, Geothermal
Cooling
- Central Air
Appliances
- Included: Dishwasher, Disposal, Range Hood, Range, Refrigerator, Other
Features
- Wet Bar
- Basement: None
- Number of fireplaces: 1
- Fireplace features: Gas Log
Interior area
- Total structure area: 3,770
- Total interior livable area: 3,770 sqft
Property
Parking
- Total spaces: 2
- Parking features: Attached, Detached
- Attached garage spaces: 2
- Details: Number Of Garage Remotes: 0
Accessibility
- Accessibility features: Customized Wheelchair Accessible, Accessible Hallway(s), Zero Step Entry
Features
- Patio & porch: Patio, Porch, Screened
- Exterior features: Dock
- Pool features: In Ground
- Waterfront features: Pond/Lake
Lot
- Size: 135 Acres
- Dimensions: 3252 x 2805 x 2958 x 126
Details
- Additional parcels included: 0217301000
- Parcel number: 0220101000
Construction
Type & style
- Home type: SingleFamily
- Architectural style: Ranch
- Property subtype: Single Family Residence, Residential
Materials
- Roof: Metal
Condition
- New construction: No
- Year built: 2021
Utilities & green energy
- Sewer: Septic Tank
- Water: Private
Community & HOA
Community
- Subdivision: None
HOA
- Has HOA: Yes
- Services included: Other
Location
- Region: Tunnel Hill
Financial & listing details
- Price per square foot: $477/sqft
- Tax assessed value: $51,282
- Annual tax amount: $12,813
- Date on market: 7/29/2026
- Cumulative days on market: 180 days
Estimated market value
$1,671,100
$1.59M - $1.75M
Not available
Price history
| Date | Event | Price |
|---|---|---|
| 7/29/2026 | Listed for sale | $1,800,000+194.4%$477/sqft |
Source:  RMLS Alliance as distributed by MLS GRID #PA1268782 Report a problem RMLS Alliance as distributed by MLS GRID #PA1268782 Report a problem | ||
| 9/28/2015 | Sold | $611,500$162/sqft |
Source: Public Record Report a problem | ||
Public tax history
| Year | Property taxes | Tax assessment |
|---|---|---|
| 2023 | $1,192 +1.4% | $17,094 +3.9% |
| 2022 | $1,176 +480.9% | $16,445 +517.5% |
| 2021 | $202 +21.5% | $2,663 +21.5% |
| 2020 | $167 -29.9% | $2,191 -29.3% |
| 2019 | $238 +32.8% | $3,100 +34.8% |
| 2018 | $179 +46.9% | $2,300 +50% |
| 2017 | $122 -97.7% | $1,533 -97.7% |
| 2016 | $5,270 +12944.8% | $66,667 +12845% |
| 2015 | $40 +99.2% | $515 +98.1% |
| 2014 | $20 +8.4% | $260 +10.6% |
| 2013 | $19 | $235 |
Find assessor info on the county website
Monthly payment
Est. payment
Payment breakdown
Explore the cost of this home by adjusting the details. Changes won't be saved.Climate risks
Neighborhood: 62972
Nearby schools
Schools provided by the listing agent
- Elementary: Goreville
- Middle: Goreville
- High: Goreville
Source: RMLS Alliance as distributed by MLS GRID. This data may not be complete. We recommend contacting the local school district to confirm school assignments for this home.
Similar homes
- $1,250,0005 bd5 ba4.4k sqft8375 Us Highway 45 N, Ozark, IL 62972For Sale

 MLS ID #CA1046054, Chad Wilkinson, Whitetail Properties Real Esta. RMLS Alliance as distributed by MLS GRID
 - $1,250,0004 bd3 ba4.3k sqft23107 Galatia Post Rd, Pittsburg, IL 62974Active
 MLS ID #100539115, Brett Videon, RENE, RE/MAX INTEGRITY. MRED as distributed by MLS GRID
 - $950,0003 bd4 ba3.7k sqft2145 Lick Creek Rd, Anna, IL 62906Active
 MLS ID #EB460317, DAWN JOHNSON, H2 REALTY GROUP, LLC. MRED as distributed by MLS GRID
 - $999,9004 bd3 ba2.1k sqft1310 Rocky Comfort Rd, Makanda, IL 62958Active
 MLS ID #12731246, JAMES SWARTZLANDER, MIDWEST FARM & LAND. MRED as distributed by MLS GRID
