Multiple Offers Received!! Offer Deadline Sunday at 3:00! This charming, impeccably renovated Mordecai-built Cape in the Guilford Lakes district offers 4 beds and 3.1 baths, including the rare luxury of two primary suites-one on the main level and one upstairs-each with beautifully updated bathrooms. Two more generously sized bedrooms and a third renovated bath complete the second floor. The home underwent a major renovation in 2018, featuring a stunning Covenant kitchen with an oversized quartz island, double wall ovens, propane cooktop with four burners plus griddle, and custom lighting designed for both beauty and function. A cozy three-season porch with double antique wood doors extends the living space and overlooks the picturesque yard dotted with natural outcroppings and beautiful plantings. The finished walkout basement (new carpet in 2023) offers even more living space, complete with custom built-in bookcases-ideal for a media room, home office, or library. Outdoor living shines with a new Trex deck and remote-control awning perfect for enjoying the breathtaking sunsets. A charming shed with cupola, basketball hoop, and lush landscaping make this home a true delight for garden enthusiasts. Modern comfort is assured with all-new HVAC (2018). Located in a welcoming neighborhood, this home blends timeless craftsmanship with thoughtful updates, offering both style and convenience in one of Guilford's most sought-after communities. Request the full list of updat There are exterior cameras in driveway and a Ring doorbell
Sold for $1,350,000
$1,350,000
455 White Birch Drive, Guilford, CT 06437
4beds
3,712sqft
Single Family Residence
Built in 1985
2.19 Acres Lot
$1,391,100 Zestimate®
$364/sqft
$5,566 Estimated rent
Home value
$1,391,100
$1.24M - $1.56M
$5,566/mo
Zestimate® history
Owner options
List your home for rent
$5,566/mo
Rent Zestimate®
Find your next renter with Zillow Rental Manager. Plus, with online applications, you can quickly screen prospective tenants – for free.
$5,566/mo
Rent Zestimate®
Refinance and save
$8,254/mo
Est. payment
Refinancing to a lower rate could help reduce your monthly payments and save thousands over the life of the loan.
$8,254/mo
Est. payment
Explore your selling options
Work with a Zillow partner agent
Leverage their expertise and Zillow's premium Showcase listings to get your home seen by more buyers.
Get startedList with your own agent
Get your home in front of millions of buyers by listing it on Zillow.
Learn how to do itSell it yourself
Take full control of how buyers see your home on Zillow by listing For Sale by Owner (FSBO).
List your homeWhat's special
Zillow last checked:
Listing updated:
Listed by:
DACEY COASTAL PROPERTIES TEAM AT WILLIAM RAVEIS,
Heather Dacey (203)314-1301,
William Raveis Real Estate 203-453-0391
Bought with:
Nikki Travaglino, RES.0755872
William Pitt Sotheby's Int'l
Source: Smart MLS,MLS#: 24125184
Facts & features
Interior
Bedrooms & bathrooms
- Bedrooms: 4
- Bathrooms: 4
- Full bathrooms: 3
- 1/2 bathrooms: 1
Primary bedroom
- Features: Full Bath, Walk-In Closet(s), Hardwood Floor
- Level: Main
- Area: 320 Square Feet
- Dimensions: 16 x 20
Primary bedroom
- Features: Palladian Window(s), Full Bath, Hardwood Floor
- Level: Upper
- Area: 273 Square Feet
- Dimensions: 13 x 21
Bedroom
- Features: Walk-In Closet(s), Hardwood Floor
- Level: Upper
- Area: 255 Square Feet
- Dimensions: 15 x 17
Bedroom
- Features: Walk-In Closet(s), Hardwood Floor
- Level: Upper
- Area: 285 Square Feet
- Dimensions: 15 x 19
Dining room
- Features: Built-in Features, Hardwood Floor
- Level: Main
- Area: 182 Square Feet
- Dimensions: 13 x 14
Family room
- Features: Beamed Ceilings, Bookcases, Built-in Features, Gas Log Fireplace, Hardwood Floor
- Level: Main
- Area: 272 Square Feet
- Dimensions: 16 x 17
Kitchen
- Features: Remodeled, Quartz Counters, Dining Area, Kitchen Island, Pantry, Hardwood Floor
- Level: Main
- Area: 437 Square Feet
- Dimensions: 19 x 23
Office
- Features: Wall/Wall Carpet
- Level: Lower
- Area: 256 Square Feet
- Dimensions: 16 x 16
Rec play room
- Features: Wall/Wall Carpet
- Level: Lower
- Area: 338 Square Feet
- Dimensions: 13 x 26
Study
- Features: Built-in Features, Hardwood Floor
- Level: Main
- Area: 156 Square Feet
- Dimensions: 12 x 13
Sun room
- Features: Sliders, Tile Floor
- Level: Main
- Area: 288 Square Feet
- Dimensions: 16 x 18
Heating
- Zoned
Cooling
- Central Air
Appliances
- Included: Gas Cooktop, Oven, Microwave, Range Hood, Refrigerator, Dishwasher, Washer, Dryer, Wine Cooler, Electric Water Heater
- Laundry: Main Level, Mud Room
Features
- Sound System, Open Floorplan
- Windows: Thermopane Windows
- Basement: Full,Heated,Cooled,Partially Finished
- Attic: Storage
- Number of fireplaces: 1
Interior area
- Total structure area: 3,712
- Total interior livable area: 3,712 sqft
- Finished area above ground: 3,118
- Finished area below ground: 594
Property
Parking
- Total spaces: 2
- Parking features: Attached, Garage Door Opener
- Attached garage spaces: 2
Features
- Patio & porch: Deck
- Exterior features: Awning(s)
- Waterfront features: Walk to Water, Beach Access, Access
Lot
- Size: 2.19 Acres
- Features: Subdivided, Landscaped
Details
- Additional structures: Shed(s)
- Parcel number: 1118017
- Zoning: R-6
Construction
Type & style
- Home type: SingleFamily
- Architectural style: Cape Cod
- Property subtype: Single Family Residence
Materials
- Vinyl Siding
- Foundation: Concrete Perimeter
- Roof: Asphalt
Condition
- New construction: No
- Year built: 1985
Utilities & green energy
- Sewer: Septic Tank
- Water: Well
- Utilities for property: Cable Available
Green energy
- Energy efficient items: Windows
Community & HOA
Community
- Features: Golf, Lake, Library, Park, Putting Green
- Security: Security System
- Subdivision: Guilford Lakes
HOA
- Has HOA: Yes
- Amenities included: Lake/Beach Access
- HOA fee: $150 annually
Location
- Region: Guilford
Financial & listing details
- Price per square foot: $364/sqft
- Tax assessed value: $491,190
- Annual tax amount: $13,581
- Date on market: 9/12/2025
- Exclusions: Curtains and Drapes and Gas Grill
Price history
| Date | Event | Price |
|---|---|---|
| 11/12/2025 | Sold | $1,350,000+35.7%$364/sqft |
Source:  Smart MLS #24125184 Report a problem Smart MLS #24125184 Report a problem | ||
| 9/22/2025 | Pending sale | $995,000$268/sqft |
Source: Smart MLS #24125184 Report a problem | ||
| 9/18/2025 | Listed for sale | $995,000+71.6%$268/sqft |
Source: Smart MLS #24125184 Report a problem | ||
| 8/7/2007 | Sold | $580,000+1.8%$156/sqft |
Source: Smart MLS #M9103078 Report a problem | ||
| 4/26/2007 | Sold | $570,000+62.9%$154/sqft |
Source: Public Record Report a problem | ||
| 11/1/1993 | Sold | $350,000$94/sqft |
Source: Public Record Report a problem | ||
Public tax history
| Year | Property taxes | Tax assessment |
|---|---|---|
| 2025 | $13,581 +4% | $491,190 |
| 2024 | $13,056 +2.7% | $491,190 |
| 2023 | $12,712 -0.1% | $491,190 +28.4% |
| 2022 | $12,719 +2.1% | $382,540 +0.1% |
| 2021 | $12,462 +1% | $382,040 |
| 2020 | $12,344 +4.9% | $382,040 +4% |
| 2019 | $11,768 +1% | $367,400 -1.3% |
| 2018 | $11,648 -3.1% | $372,380 -9% |
| 2017 | $12,020 +5.7% | $409,390 +1.7% |
| 2015 | $11,367 -3.7% | $402,500 -6.5% |
| 2014 | $11,807 +18.7% | $430,600 -0.1% |
| 2013 | $9,943 +3.1% | $431,200 |
| 2012 | $9,642 +3.9% | $431,200 |
| 2011 | $9,279 +3.3% | $431,200 |
| 2010 | $8,982 +3.9% | $431,200 |
| 2009 | $8,641 +62.5% | $431,200 +55.6% |
| 2008 | $5,317 -21.1% | $277,060 |
| 2007 | $6,738 +5% | $277,060 |
| 2006 | $6,417 +4% | $277,060 |
| 2005 | $6,170 +5.2% | $277,060 0% |
| 2003 | $5,866 -17.1% | $277,100 +24.3% |
| 2001 | $7,080 | $223,000 |
Find assessor info on the county website
Neighborhood: 06437
Nearby homes
- $822,1004 bd2 ba2.9k sqft437 White Birch Dr, Guilford, CT 06437Off Market
- $1,036,9004 bd3 ba3.8k sqft463 White Birch Dr, Guilford, CT 06437Off Market

- $735,3004 bd2 ba2.5k sqft425 White Birch Dr, Guilford, CT 06437Off Market
- $818,7004 bd4 ba2.5k sqft407 White Birch Dr, Guilford, CT 06437Off Market
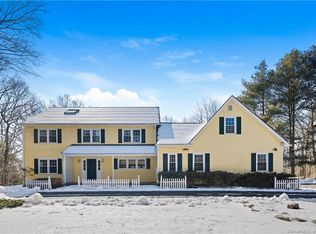
- $886,4004 bd5 ba5.1k sqft460 White Birch Dr, Guilford, CT 06437Off Market
- $732,7004 bd2 ba2.3k sqft440 White Birch Dr, Guilford, CT 06437Off Market
- $823,3004 bd2 ba2.4k sqft495 White Birch Dr, Guilford, CT 06437Off Market
- $901,3004 bd3 ba3.2k sqft489 White Birch Dr, Guilford, CT 06437Off Market
Nearby schools
GreatSchools rating
- 6/10Guilford Lakes SchoolGrades: PK-4Distance: 0.7 mi
- 8/10E. C. Adams Middle SchoolGrades: 7-8Distance: 2 mi
- 9/10Guilford High SchoolGrades: 9-12Distance: 1.9 mi
Schools provided by the listing agent
- Elementary: Guilford Lakes
- Middle: Adams,Baldwin
- High: Guilford
Source: Smart MLS. This data may not be complete. We recommend contacting the local school district to confirm school assignments for this home.


Get pre-qualified for a loan
At Zillow Home Loans, we can pre-qualify you in as little as 5 minutes with no impact to your credit score.An equal housing lender. NMLS #10287.
Sell for more on Zillow
Get a Zillow Showcase℠ listing at no additional cost and you could sell for .
$1,391,100
2% more
+$27,822
With Zillow Showcase(estimated)
$1,418,922
- Connecticut
- New Haven County
- Guilford
- 06437
- 455 White Birch Drive
Nearby cities
Nearby neighborhoods
Nearby zip codes
Other Guilford Topics
