Skip main navigation
Closed
  • $758,000

    455 White Oak Gap Rd, Staunton, VA 24401

    4beds
    3,210sqft
    Single Family Residence
    Built in 1996
    9.7 Acres Lot
    $727,000 Zestimate®
    $236/sqft
    $3,017 Estimated rent

    Home value

    $727,000

    $691,000 - $763,000

    $3,017/mo

    Zestimate® history
    Loading
    Loading...

    Owner options

    List your home for rent

    $3,017/mo

    Rent Zestimate®

    Find your next renter with Zillow Rental Manager. Plus, with online applications, you can quickly screen prospective tenants – for free.

    Learn more

    $3,017/mo

    Rent Zestimate®

    Refinance and save

    $4,493/mo

    Est. payment

    Refinancing to a lower rate could help reduce your monthly payments and save thousands over the life of the loan.

    See today's rates

    $4,493/mo

    Est. payment

    Explore your selling options

    Work with a Zillow partner agent

    Leverage their expertise and Zillow's premium Showcase listings to get your home seen by more buyers.

    Get started

    List with your own agent

    Get your home in front of millions of buyers by listing it on Zillow.

    Learn how to do it

    Sell it yourself

    Take full control of how buyers see your home on Zillow by listing For Sale by Owner (FSBO).

    List your home

    What's special

    Open pastureCustom in-ground saltwater poolFresh paint throughoutNearly new roofCustom wood shedLandscaped patioTwo primary suites
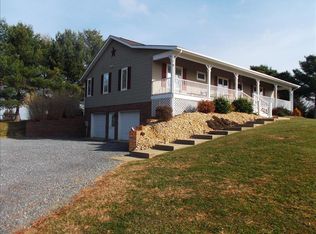
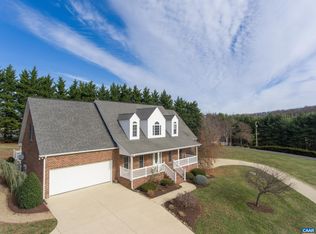
    This move-in-ready home on 9.7 acres pairs recent upgrades with thoughtful outdoor living. Across 3,210 finished square feet, find 4 bedrooms, including two primary suites, one on the main level, plus a bonus room suited to a 5th bedroom or flex space, and a dedicated home office/library. The home includes 3 full and 2 half baths. A nearly new roof and HVAC offer years of low-maintenance ownership, backed by a whole-house generator. Fresh paint throughout gives every room a clean, updated feel. Outside, a landscaped patio and screened porch overlook a custom in-ground saltwater pool. The grounds include fruit trees, berry bushes, grapevines, a custom wood shed, and open pasture, with pastoral views across nearly 10 acres of Shenandoah Valley countryside.

    Zillow last checked:

    Listing updated:

    Listed by:

    BECKY MORRISON 540-221-0527,

    NEST REALTY GROUP STAUNTON

    Bought with:

    KYLE ARMSTRONG

    REAL BROKER LLC

    Source: CAAR,MLS#: 679949MLS LogoOriginating MLS: Greater Augusta Association of Realtors Inc

    Facts & features

    Interior

    Bedrooms & bathrooms
    • Bedrooms: 4
    • Bathrooms: 5
    • Full bathrooms: 3
    • 1/2 bathrooms: 2
    • Main level bathrooms: 2
    • Main level bedrooms: 1
    Rooms
    • Room types: Bathroom, Bonus Room, Bedroom, Dining Room, Full Bath, Foyer, Half Bath, Kitchen, Laundry, Living Room, Study
    Primary bedroom
    • Level: First
    Primary bedroom
    • Level: Second
    Bedroom
    • Level: Second
    Primary bathroom
    • Level: Second
    Primary bathroom
    • Level: First
    Bathroom
    • Level: Second
    Bonus room
    • Level: Second
    Dining room
    • Level: First
    Foyer
    • Level: First
    Half bath
    • Level: First
    Half bath
    • Level: Basement
    Kitchen
    • Level: First
    Laundry
    • Level: Basement
    Living room
    • Level: First
    Other
    • Level: Basement
    Study
    • Level: First
    Heating
    • Central, Forced Air, Propane, Wood
    Cooling
    • Central Air
    Appliances
    • Included: Dishwasher, Gas Range, Refrigerator, Dryer, Water Softener, Washer
    • Laundry: Washer Hookup, Dryer Hookup
    Features
    • Primary Downstairs, Multiple Primary Suites, Sitting Area in Primary, Walk-In Closet(s), Entrance Foyer
    • Flooring: Carpet, Hardwood
    • Basement: Exterior Entry,Full,Interior Entry,Walk-Out Access
    • Has fireplace: Yes
    • Fireplace features: Wood Burning Stove
    Interior area
    • Total structure area: 5,544
    • Total interior livable area: 3,210 sqft
    • Finished area above ground: 3,210
    • Finished area below ground: 0

    Property

    Parking
    • Total spaces: 2
    • Parking features: Detached, Garage Faces Front, Garage
    • Garage spaces: 2
    Features
    • Levels: Two
    • Stories: 2
    • Patio & porch: Front Porch, Patio, Porch, Screened
    • Exterior features: Mature Trees/Landscape, Porch, Propane Tank - Leased
    • Has view: Yes
    • View description: Mountain(s), Rural
    Lot
    • Size: 9.7 Acres
    • Features: Landscaped, Open Lot
    • Topography: Rolling
    Details
    • Parcel number: 074 1G
    • Zoning description: GA General Agricultural

    Construction

    Type & style
    • Home type: SingleFamily
    • Architectural style: Traditional
    • Property subtype: Single Family Residence
    Materials
    • Brick, Stick Built, Vinyl Siding
    • Foundation: Block
    • Roof: Architectural
    Condition
    • New construction: No
    • Year built: 1996

    Utilities & green energy

    • Electric: Generator
    • Sewer: Conventional Sewer
    • Water: Private, Well
    • Utilities for property: Cable Available, Propane

    Community & HOA

    Community
    • Subdivision: NONE
    HOA
    • Has HOA: No
    Location
    • Region: Staunton

    Financial & listing details

    • Price per square foot: $236/sqft
    • Tax assessed value: $596,000
    • Annual tax amount: $2,893
    • Date on market: 7/24/2026
    • Cumulative days on market: 4 days

    Price history

    DateEventPrice
    8/23/2026Sold$758,000+4.6%$236/sqft
    Source: CAAR #679949 Report a problem
    7/28/2026Pending sale$725,000$226/sqft
    Source: CAAR #679949 Report a problem
    7/25/2026Listed for sale$725,000+61.1%$226/sqft
    Source: CAAR #679949 Report a problem
    4/19/2019Listing removed$450,000$140/sqft
    Source: KLINE MAY REALTY, LLC #587399 Report a problem
    3/17/2019Listed for sale$450,000+30.4%$140/sqft
    Source: KLINE MAY REALTY, LLC #587399 Report a problem
    9/18/2012Sold$345,000-5%$107/sqft
    Source: Public Record Report a problem
    8/1/2012Price change$363,000-6.8%$113/sqft
    Source: MCLEAN FAULCONER INC. #63047 Report a problem
    3/3/2012Listed for sale$389,500-0.1%$121/sqft
    Source: MCLEAN FAULCONER INC. #63047 Report a problem
    8/26/2011Listing removed$389,900$121/sqft
    Source: Better Homes and Gardens Real Estate III #484368 Report a problem
    6/11/2011Price change$389,900-2.5%$121/sqft
    Source: Better Homes and Gardens Real Estate III #484368 Report a problem
    6/3/2011Listed for sale$399,900$125/sqft
    Source: Better Homes and Gardens Real Estate III #484368 Report a problem

    Public tax history

    YearProperty taxesTax assessment
    2025$2,894 $596,000
    2024$2,894 +28.9%$596,000 +46.9%
    2023$2,245 $405,765
    2022$2,245 +0%$405,765
    2021$2,244 $405,765 +0%
    2020$2,244 $405,700
    2019$2,244 -32.3%$405,700 +6.2%
    2018$3,314 +72.4%$381,968
    2017$1,922 +28.7%$381,968
    2016$1,494 $381,968
    2015$1,494 $381,968
    2014$1,494 $381,968 +5.3%
    2013$1,494 $362,800
    2012-- $362,800
    2010-- $362,800
    2009-- $362,800
    Find assessor info on the county website

    Neighborhood: 24401

    Nearby schools

    GreatSchools rating
    Schools provided by the listing agent
    • Elementary: Riverheads
    • Middle: Beverley Manor
    • High: Riverheads

    Source: CAAR. This data may not be complete. We recommend contacting the local school district to confirm school assignments for this home.

    Sell for more on Zillow
    Get a Zillow Showcase℠ listing at no additional cost and you could sell for .
    $727,000
    2% more
    +$14,540
    With Zillow Showcase(estimated)
    $741,540
    Sell for more on Zillow
    Get a Zillow Showcase℠ listing at no additional cost and you could sell for .
    $727,000
    2% more
    +$14,540
    With Zillow Showcase(estimated)
    $741,540