Back on market due to septic inspection revealing that the septic tank has a hairline crack at lid, which doesn't compromise the the integrity of the tank. System working as it should. Buyers wanted a whole new system which isn't necessary. Originally built in 1961 as a single family ranch home, the building was eventually converted into commercial office space for the now defunct Eaton Farms Tree Nursery. The property now is residential. This property offers a ton of potential for it's new owners. Completely remodeled now as a beautiful 3 bedroom, 2 and a half bath Stone Ranch Home. 2 working stone fireplaces. Finished lower level. Watch the wildlife from your covered rear patio. The roof is approximately 5 years old, newer mechanicals, and 3 zone HVAC. Well and Septic with almost an 1 1/2 acre landscaped lot. Schuylkill Valley Schools. Immediate Possession!
Sold for $375,000
$375,000
455 White Oak Ln, Leesport, PA 19533
3beds
2,500sqft
Single Family Residence
Built in 1961
1.41 Acres Lot
$490,800 Zestimate®
$150/sqft
$2,819 Estimated rent
Home value
$490,800
$452,000 - $530,000
$2,819/mo
Zestimate® history
Owner options
List your home for rent
$2,819/mo
Rent Zestimate®
Find your next renter with Zillow Rental Manager. Plus, with online applications, you can quickly screen prospective tenants – for free.
$2,819/mo
Rent Zestimate®
Refinance and save
$2,524/mo
Est. payment
Refinancing to a lower rate could help reduce your monthly payments and save thousands over the life of the loan.
$2,524/mo
Est. payment
Explore your selling options
Work with a Zillow partner agent
Leverage their expertise and Zillow's premium Showcase listings to get your home seen by more buyers.
Get startedList with your own agent
Get your home in front of millions of buyers by listing it on Zillow.
Learn how to do itSell it yourself
Take full control of how buyers see your home on Zillow by listing For Sale by Owner (FSBO).
List your homeWhat's special
Zillow last checked:
Listing updated:
Listed by:
Terry Imschweiler 484-695-3508,
United Real Estate Strive 212,
Co-Listing Agent: Ronald A Samsel 941-842-6100,
United Real Estate Strive 212
Bought with:
Austin Cerankowski, rs343312
BHHS Homesale Realty- Reading Berks
Source: Bright MLS,MLS#: PABK2044756
Facts & features
Interior
Bedrooms & bathrooms
- Bedrooms: 3
- Bathrooms: 3
- Full bathrooms: 2
- 1/2 bathrooms: 1
- Main level bathrooms: 2
- Main level bedrooms: 3
Rooms
- Room types: Living Room, Dining Room, Primary Bedroom, Bedroom 2, Bedroom 3, Kitchen, Family Room, Office, Utility Room, Bathroom 2, Primary Bathroom, Half Bath
Primary bedroom
- Features: Attached Bathroom, Walk-In Closet(s)
- Level: Main
- Area: 182 Square Feet
- Dimensions: 14 x 13
Bedroom 2
- Level: Main
- Area: 144 Square Feet
- Dimensions: 12 x 12
Bedroom 3
- Features: Flooring - HardWood
- Level: Main
- Area: 120 Square Feet
- Dimensions: 12 x 10
Primary bathroom
- Level: Main
- Area: 56 Square Feet
- Dimensions: 8 x 7
Bathroom 2
- Features: Bathroom - Tub Shower, Flooring - Laminate Plank
- Level: Main
- Area: 72 Square Feet
- Dimensions: 9 x 8
Dining room
- Features: Built-in Features
- Level: Main
- Area: 192 Square Feet
- Dimensions: 12 x 16
Family room
- Level: Lower
- Area: 1110 Square Feet
- Dimensions: 37 x 30
Half bath
- Level: Lower
- Area: 35 Square Feet
- Dimensions: 5 x 7
Kitchen
- Features: Double Sink
- Level: Main
- Area: 182 Square Feet
- Dimensions: 14 x 13
Living room
- Features: Fireplace - Wood Burning
- Level: Main
- Area: 255 Square Feet
- Dimensions: 17 x 15
Office
- Features: Fireplace - Wood Burning
- Level: Lower
- Area: 352 Square Feet
- Dimensions: 22 x 16
Utility room
- Features: Attic - Pull-Down Stairs
- Level: Main
- Area: 504 Square Feet
- Dimensions: 21 x 24
Heating
- Heat Pump, Forced Air, Electric
Cooling
- Central Air, Electric
Appliances
- Included: Dishwasher, Refrigerator, Electric Water Heater
- Laundry: Hookup, Main Level
Features
- Attic, Built-in Features, Ceiling Fan(s), Floor Plan - Traditional, Primary Bath(s), Bathroom - Stall Shower, Walk-In Closet(s)
- Flooring: Hardwood, Slate, Laminate, Carpet, Wood
- Basement: Finished,Partial,Heated,Exterior Entry,Rear Entrance,Space For Rooms,Walk-Out Access,Windows
- Number of fireplaces: 2
- Fireplace features: Stone, Glass Doors, Mantel(s)
Interior area
- Total structure area: 2,620
- Total interior livable area: 2,500 sqft
- Finished area above ground: 1,500
- Finished area below ground: 1,000
Property
Parking
- Total spaces: 9
- Parking features: Private, Paved, Driveway
- Uncovered spaces: 9
Accessibility
- Accessibility features: None
Features
- Levels: One
- Stories: 1
- Patio & porch: Porch
- Pool features: None
- Has view: Yes
- View description: Garden, Pasture, Trees/Woods
- Frontage type: Road Frontage
Lot
- Size: 1.41 Acres
- Dimensions: 283 x 186
- Features: Front Yard, Landscaped, Open Lot, Rear Yard, SideYard(s), Sloped
Details
- Additional structures: Above Grade, Below Grade
- Parcel number: 27438902894352 & 27438902892898
- Zoning: RESIDENTIAL
- Special conditions: Standard
Construction
Type & style
- Home type: SingleFamily
- Architectural style: Ranch/Rambler
- Property subtype: Single Family Residence
Materials
- Stone, Aluminum Siding
- Foundation: Block
- Roof: Architectural Shingle
Condition
- Average
- New construction: No
- Year built: 1961
- Major remodel year: 2025
Utilities & green energy
- Electric: 200+ Amp Service, Generator
- Sewer: On Site Septic
- Water: Well
Community & HOA
Community
- Subdivision: None Available
HOA
- Has HOA: No
Location
- Region: Leesport
- Municipality: BERN TWP
Financial & listing details
- Price per square foot: $150/sqft
- Tax assessed value: $143,700
- Annual tax amount: $6,063
- Date on market: 6/18/2024
- Listing agreement: Exclusive Right To Sell
- Listing terms: Cash,Conventional
- Inclusions: Refrigerator, Dishwasher, Range / Oven, Generac Generator
- Ownership: Fee Simple
Price history
| Date | Event | Price |
|---|---|---|
| 5/12/2025 | Sold | $375,000$150/sqft |
Source:  Bright MLS #PABK2044756 Report a problem Bright MLS #PABK2044756 Report a problem | ||
| 4/5/2025 | Pending sale | $375,000$150/sqft |
Source: Bright MLS #PABK2044756 Report a problem | ||
| 4/2/2025 | Listed for sale | $375,000$150/sqft |
Source: Bright MLS #PABK2044756 Report a problem | ||
| 3/21/2025 | Pending sale | $375,000$150/sqft |
Source: Bright MLS #PABK2044756 Report a problem | ||
| 3/17/2025 | Listed for sale | $375,000$150/sqft |
Source: Bright MLS #PABK2044756 Report a problem | ||
| 1/13/2025 | Listing removed | $375,000+15.4%$150/sqft |
Source: Bright MLS #PABK2044756 Report a problem | ||
| 9/24/2024 | Listing removed | $325,000$130/sqft |
Source: Bright MLS #PABK2044756 Report a problem | ||
| 7/7/2024 | Listed for sale | $325,000$130/sqft |
Source: Bright MLS #PABK2044756 Report a problem | ||
| 6/27/2024 | Listing removed | -- |
Source: Bright MLS #PABK2044756 Report a problem | ||
| 6/18/2024 | Listed for sale | $325,000$130/sqft |
Source: Bright MLS #PABK2044756 Report a problem | ||
Public tax history
| Year | Property taxes | Tax assessment |
|---|---|---|
| 2025 | $6,063 +3.6% | $143,700 |
| 2024 | $5,852 +2.7% | $143,700 |
| 2023 | $5,700 | $143,700 |
| 2022 | $5,700 | $143,700 |
| 2021 | $5,700 | $143,700 |
| 2020 | $5,700 +2.6% | $143,700 |
| 2019 | $5,556 +1.2% | $143,700 +1.2% |
| 2018 | $5,490 +0.7% | $142,000 |
| 2017 | $5,450 +262.3% | $142,000 |
| 2016 | $1,504 | $142,000 |
| 2015 | $1,504 | $142,000 |
| 2014 | -- | $142,000 |
| 2013 | -- | $142,000 |
| 2012 | -- | $142,000 |
| 2011 | -- | $142,000 |
| 2010 | -- | $142,000 |
| 2009 | -- | $142,000 |
| 2008 | -- | $142,000 |
| 2007 | -- | $142,000 |
| 2006 | -- | $142,000 |
| 2005 | -- | $142,000 |
| 2004 | -- | $142,000 +27.4% |
| 2003 | -- | $111,500 |
| 2002 | -- | $111,500 |
Find assessor info on the county website
Neighborhood: 19533
Nearby homes
- $167,20025.98 Acres455 White Oak Ln, Leesport, PA 19533Off Market
- $375,0003 bd2 ba1.8k sqft437 White Oak Ln, Leesport, PA 19533Sold

- $334,1002 bd2 ba1.2k sqft460 White Oak Ln, Leesport, PA 19533Off Market
- $255,0003 bd1 ba1.2k sqft463 White Oak Ln, Leesport, PA 19533Sold
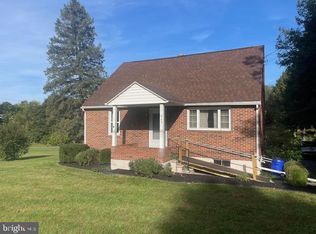
- $328,6003 bd1 ba1.5k sqft448 White Oak Ln, Leesport, PA 19533Off Market
- $357,9003 bd1 ba2k sqft462 White Oak Ln, Leesport, PA 19533Off Market
- $20,500-- bd-- ba-- sqftWhite Oak Ln, Leesport, PA 19533Off Market
- $431,0003 bd3 ba3k sqft465 White Oak Ln, Leesport, PA 19533Off Market
Nearby schools
GreatSchools rating
- 6/10Schuylkill Valley El SchoolGrades: K-4Distance: 3.2 mi
- 6/10Schuylkill Valley Middle SchoolGrades: 5-8Distance: 3.4 mi
- 5/10Schuylkill Valley High SchoolGrades: 9-12Distance: 3.3 mi
Schools provided by the listing agent
- District: Schuylkill Valley
Source: Bright MLS. This data may not be complete. We recommend contacting the local school district to confirm school assignments for this home.
Get a cash offer in 3 minutes
Find out how much your home could sell for in as little as 3 minutes with a no-obligation cash offer.
Estimated market value
$490,800
Get a cash offer in 3 minutes
Find out how much your home could sell for in as little as 3 minutes with a no-obligation cash offer.
Estimated market value
$490,800
- Pennsylvania
- Berks County
- Leesport
- 19533
- 455 White Oak Ln
Nearby cities
Nearby zip codes
Other Leesport Topics
