REDUCED PRICE TO $750,000.00 FIRM WITH Close Of Escrow TO BE ON OR BEFORE 12/30/25! Live in PNW among nature in this beautiful 1 acre 2 story home, 4 bedrooms 3.5 baths and ADU (possible income generating) or mother-in-law guest suite with (Newer Built) 1 bedroom and 1 bath. Main house has a newer kitchen with stone granite counters and desk area. Inside laundry closet with half bath adjacent. 1st floor main bedroom is ensuite bath with jetted tub and walk in shower adjacent to the walk in closet. 3 nice size bedrooms and 1 bath with shower upstairs for the upper story, above the garage extra recreation/family room with lots of attic access for storage. 2 car garage with 3rd full bathroom for access while working in garage, workshop or yard. Have your parent live by you and not with you, in the attached in-law dwelling with 1 bedroom, 1 bath with walk in tub/shower combo, laundry area with tankless WH and kitchen with island and pantry, newly built in 2022 or rent it out to generate income. Main home has main bedroom on 1st floor with main bath and walkin closet with new LVP flooring. All new paint inside makes a bright, fresh and clean. Roof was installed approximately 2021 and Daikin ductless heat pump for those cold nights. Workshop 20 X 40 with huge tall garage door. Newer septic engineered leach feild installed 2021. Fruit trees, chicken coop and dog run/kennel are among the back yard amenities. Privacy abounds in this forest like location. Listing agent is related to seller. Seller may consider 2/1 buydown with the right offer. Realtor is related to seller. Questions or showings text (626)484 7047.
Closed
$650,000
455 Wila Jean Ln, Crescent City, CA 95531
5beds
4baths
3,293sqft
Single Family Residence
Built in 1998
1 Acres Lot
$653,000 Zestimate®
$197/sqft
$3,750 Estimated rent
Home value
$653,000
Estimated sales range
Not available
$3,750/mo
Zestimate® history
Owner options
List your home for rent
$3,750/mo
Rent Zestimate®
Find your next renter with Zillow Rental Manager. Plus, with online applications, you can quickly screen prospective tenants – for free.
$3,750/mo
Rent Zestimate®
Refinance and save
$4,093/mo
Est. payment
Refinancing to a lower rate could help reduce your monthly payments and save thousands over the life of the loan.
$4,093/mo
Est. payment
Explore your selling options
Work with a Zillow partner agent
Leverage their expertise and Zillow's premium Showcase listings to get your home seen by more buyers.
Get startedList with your own agent
Get your home in front of millions of buyers by listing it on Zillow.
Learn how to do itSell it yourself
Take full control of how buyers see your home on Zillow by listing For Sale by Owner (FSBO).
List your homeWhat's special
Zillow last checked:
Listing updated:
Listed by:
Sherry Korbel Offic:626-484-7047,
BAYSIDE REALTY
Bought with:
KATIE WAKEFIELD
Source: DNMLS,MLS#: 250155
Facts & features
Interior
Bedrooms & bathrooms
- Bedrooms: 5
- Bathrooms: 4
Heating
- Ductless
Appliances
- Included: Dishwasher, Disposal, Range/Oven, Electric Oven, Electric Water Heater
Features
- Bath-Master, Din-Living/Combo, Storage, Pantry, Utility Closet, Walk-In Closet(s), Walk-in Shower
- Flooring: Carpet, Vinyl
- Windows: Drapes/Curt/Blinds, Windows-Vinyl
- Has fireplace: No
- Fireplace features: Pellet Stove
Interior area
- Total structure area: 3,293
- Total interior livable area: 3,293 sqft
Property
Parking
- Total spaces: 2
- Parking features: Attached, Garage Door Opener
- Attached garage spaces: 2
Features
- Levels: Two
- Stories: 2
- Patio & porch: Decking Open
- Exterior features: Rain Gutters, Kennel
- Has spa: Yes
- Spa features: Bath
- Fencing: Partial
- Has view: Yes
- View description: Area
Lot
- Size: 1 Acres
- Dimensions: 329' x 130'
- Features: Fruit Trees
- Topography: Level
Details
- Additional structures: Workshop
- Zoning description: Residential
Construction
Type & style
- Home type: SingleFamily
- Property subtype: Single Family Residence
Materials
- Cement Siding, Frame
- Foundation: Pillar/Post/Pier
- Roof: Composition,Shingle
Condition
- Exterior: Above Average,Interior: Above Average
- Year built: 1998
Utilities & green energy
- Electric: Wired for 220
- Sewer: Septic Tank, Public Wtr Sept
- Water: Public
- Utilities for property: Cable Connected, Electricity Connected
Community & HOA
Community
- Security: Smoke Detector(s)
Location
- Region: Crescent City
Financial & listing details
- Price per square foot: $197/sqft
- Date on market: 4/24/2025
- Electric utility on property: Yes
- Road surface type: Gravel, Unimproved
Price history
| Date | Event | Price |
|---|---|---|
| 12/30/2025 | Sold | $650,000-13.3%$197/sqft |
Source:  DNMLS #250155 Report a problem DNMLS #250155 Report a problem | ||
| 11/1/2025 | Price change | $750,000-4.9%$228/sqft |
Source: DNMLS #250155 Report a problem | ||
| 10/7/2025 | Price change | $789,000-1.3%$240/sqft |
Source: DNMLS #250155 Report a problem | ||
| 4/24/2025 | Listed for sale | $799,000$243/sqft |
Source: DNMLS #250155 Report a problem | ||
Public tax history
Tax history is unavailable.
Neighborhood: 95531
Nearby homes
- $650,0004 bd3 ba2.7k sqft455 Wila Jean Ln #A, Crescent City, CA 95531Sold
- $755,7004 bd4 ba2.7k sqft455 Wila Jean Dr, Crescent City, CA 95531Off Market
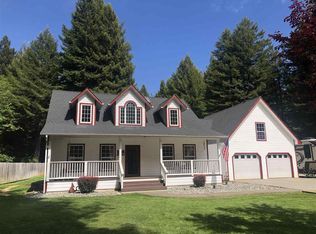
- $437,7003 bd2 ba1.3k sqft555 Wila Jean Ln, Crescent City, CA 95531Off Market
- $430,9003 bd2 ba1.4k sqft355 Wila Jean Dr, Crescent City, CA 95531Off Market
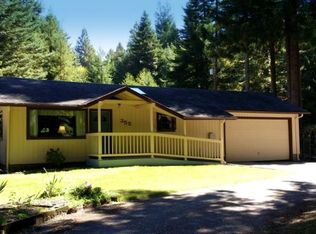
- $242,700-- bd-- ba-- sqft4696 Highway 101 N, Crescent City, CA 95531Off Market
- $398,3002 bd1 ba1.3k sqft4625 Wonder Stump Rd, Crescent City, CA 95531Off Market
- $396,6003 bd2 ba1.2k sqft135 Gavin Rd, Crescent City, CA 95531Off Market
- $505,6002 bd2 ba1.5k sqft4721 Wonder Stump Rd, Crescent City, CA 95531Off Market
Nearby schools
GreatSchools rating
- 6/10Redwood Elementary SchoolGrades: K-8Distance: 2.9 mi
- 5/10Del Norte High SchoolGrades: 9-12Distance: 5.2 mi


Get pre-qualified for a loan
At Zillow Home Loans, we can pre-qualify you in as little as 5 minutes with no impact to your credit score.An equal housing lender. NMLS #10287.
- California
- Del Norte County
- Crescent City
- 95531
- 455 Wila Jean Ln
Nearby cities
Nearby zip codes
Other Crescent City Topics
