Skip main navigation
Closed
  • $549,500

    455 Willow Pointe Dr, Dallas, GA 30157

    5beds
    3,837sqft
    Single Family Residence
    Built in 2016
    0.35 Acres Lot
    $550,500 Zestimate®
    $143/sqft
    $3,038 Estimated rent

    Home value

    $550,500

    $523,000 - $578,000

    $3,038/mo

    Zestimate® history
    Loading
    Loading...

    Owner options

    List your home for rent

    $3,038/mo

    Rent Zestimate®

    Find your next renter with Zillow Rental Manager. Plus, with online applications, you can quickly screen prospective tenants – for free.

    Learn more

    $3,038/mo

    Rent Zestimate®

    Refinance and save

    $3,433/mo

    Est. payment

    Refinancing to a lower rate could help reduce your monthly payments and save thousands over the life of the loan.

    See today's rates

    $3,433/mo

    Est. payment

    Explore your selling options

    Work with a Zillow partner agent

    Leverage their expertise and Zillow's premium Showcase listings to get your home seen by more buyers.

    Get started

    List with your own agent

    Get your home in front of millions of buyers by listing it on Zillow.

    Learn how to do it

    Sell it yourself

    Take full control of how buyers see your home on Zillow by listing For Sale by Owner (FSBO).

    List your home

    What's special

    Well maintained homeLarge patioLight - filled bedroomsSeparate dining roomBreakfast barDual ceiling fansSeparate water closet
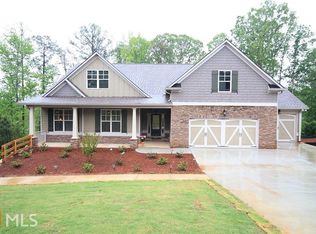
    Large, lovely, well maintained home in sought after Willow Pointe Subdivision; a peaceful, single-street subdivision very convenient to shopping, dining, schools, and healthcare facilities. After entering this beautiful Craftsman-style home through the double front doors, you'll find a lovely entry foyer that flows into the family room which is open to the generous sized eat-in kitchen with high-end white cabinets, stone countertops and backsplash, a breakfast bar, and walk-in pantry. Off the kitchen is a lovely screened porch, a powder room with pedestal sink and a laundry room complete with a laundry sink. The serene owner's suite is on the main floor and boasts dual walk-in closets, a luxurious bath with dual vanities, a large soaking tub, a tile shower and separate water closet. A separate dining room completes the main level living area. Upstairs are three very large, light-filled bedrooms, two of the secondary bedrooms have a walk-in closet and the third has a big reach in. Also upstairs is an additional closet, and a tiled, shared bath. The daylight finished basement is approximately 1142 square feet and offers two rooms currently used as offices, an oversized bedroom with full, tiled bath, huge closet, and a kitchenette with an exterior exit to a large patio with a finished ceiling and dual ceiling fans that overlooks the huge back yard! There is plenty of room for a pool! The quoted basement footage does not include conditioned storage space of approximately 238 square feet and unfinished storage of approximately 240 square feet. There is more than enough room for guests and entertaining in this gorgeous home!

    Zillow last checked:

    Listing updated:

    Listed by:

    Jana L. Chesney 678-662-0846,

    HomeSmart

    Bought with:

    Charisma Mims, 379167

    eXp Realty

    Source: GAMLS,MLS#: 10283231MLS Logo

    Facts & features

    Interior

    Bedrooms & bathrooms
    • Bedrooms: 5
    • Bathrooms: 4
    • Full bathrooms: 3
    • 1/2 bathrooms: 1
    • Main level bathrooms: 1
    • Main level bedrooms: 1
    Dining room
    • Features: Separate Room
    Kitchen
    • Features: Breakfast Area, Breakfast Bar, Kitchen Island, Pantry, Solid Surface Counters, Walk-in Pantry
    Heating
    • Central, Electric, Natural Gas, Zoned
    Cooling
    • Ceiling Fan(s), Central Air, Electric, Zoned
    Appliances
    • Included: Dishwasher, Disposal, Dryer, Electric Water Heater, Microwave, Oven/Range (Combo), Refrigerator, Stainless Steel Appliance(s), Washer
    • Laundry: In Hall
    Features
    • Double Vanity, High Ceilings, In-Law Floorplan, Master On Main Level, Separate Shower, Soaking Tub, Tile Bath, Walk-In Closet(s)
    • Flooring: Carpet, Hardwood, Tile, Vinyl
    • Basement: Bath Finished,Concrete,Daylight,Exterior Entry,Finished,Full,Interior Entry
    • Number of fireplaces: 1
    • Fireplace features: Factory Built, Family Room, Gas Log, Gas Starter
    Interior area
    • Total structure area: 3,837
    • Total interior livable area: 3,837 sqft
    • Finished area above ground: 2,695
    • Finished area below ground: 1,142

    Property

    Parking
    • Parking features: Attached, Garage, Garage Door Opener, Kitchen Level
    • Has attached garage: Yes
    Features
    • Levels: Three Or More
    • Stories: 3
    • Patio & porch: Patio, Porch, Screened
    • Fencing: Back Yard,Privacy,Wood
    Lot
    • Size: 0.35 Acres
    • Features: Other
    Details
    • Parcel number: 75070

    Construction

    Type & style
    • Home type: SingleFamily
    • Architectural style: Craftsman
    • Property subtype: Single Family Residence
    Materials
    • Concrete, Other, Stone
    • Roof: Composition
    Condition
    • Resale
    • New construction: No
    • Year built: 2016

    Utilities & green energy

    • Sewer: Public Sewer
    • Water: Public
    • Utilities for property: Cable Available, Electricity Available, High Speed Internet, Natural Gas Available, Phone Available, Sewer Connected, Underground Utilities, Water Available

    Community & neighborhood

    Community
    • Community features: Sidewalks
    Location
    • Region: Dallas
    • Subdivision: Willow Pointe

    HOA & financial

    HOA
    • Has HOA: Yes
    • HOA fee: $150 annually
    • Services included: Maintenance Grounds

    Other

    Other facts
    • Listing agreement: Exclusive Right To Sell

    Price history

    DateEventPrice
    5/30/2024Sold$549,500$143/sqft
    Source: GAMLS #10283231 Report a problem
    5/10/2024Pending sale$549,500$143/sqft
    Source: FMLS GA #7368786 Report a problem
    5/5/2024Contingent$549,500$143/sqft
    Source: HomeSmart #7368786 Report a problem
    5/5/2024Pending sale$549,500$143/sqft
    Source: HomeSmart #10283231 Report a problem
    5/4/2024Contingent$549,500$143/sqft
    Source: GAMLS #10283231 Report a problem
    4/24/2024Listed for sale$549,500$143/sqft
    Source: GAMLS #10283231 Report a problem
    4/21/2024Contingent$549,500$143/sqft
    Source: HomeSmart #7368786 Report a problem
    4/21/2024Pending sale$549,500$143/sqft
    Source: HomeSmart #10283231 Report a problem
    4/20/2024Contingent$549,500$143/sqft
    Source: GAMLS #10283231 Report a problem
    4/18/2024Listed for sale$549,500+79.3%$143/sqft
    Source: FMLS GA #7368786 Report a problem
    5/23/2017Sold$306,542+696.2%$80/sqft
    Source: Public Record Report a problem
    9/8/2016Sold$38,500$10/sqft
    Source: Public Record Report a problem

    Public tax history

    YearProperty taxesTax assessment
    2025$2,221 -57.5%$214,680 +2.7%
    2024$5,228 -1.9%$209,120 +1%
    2023$5,332 +21%$207,044 +34.9%
    2022$4,405 +4.4%$153,440 +6.6%
    2021$4,220 -1.8%$143,924 -0.3%
    2020$4,295 +19.5%$144,408 +22.7%
    2018$3,594 +123.4%$117,648 +121.1%
    2017$1,609 +343.3%$53,200 +343.3%
    2016$363 $12,000
    2015$363 $12,000 +435.7%
    2014-- $2,240
    2013$71 $2,240
    2012-- --
    2011-- --
    2010-- --
    2009-- $19,600

    Find assessor info on the county website

    Neighborhood: 30157

    Nearby schools

    GreatSchools rating
    Schools provided by the listing agent
    • Elementary: McGarity
    • Middle: P.B. Ritch
    • High: East Paulding

    Source: GAMLS. This data may not be complete. We recommend contacting the local school district to confirm school assignments for this home.

    Get a cash offer in 3 minutes
    Find out how much your home could sell for in as little as 3 minutes with a no-obligation cash offer.
    Estimated market value
    $550,500
    Get a cash offer in 3 minutes
    Find out how much your home could sell for in as little as 3 minutes with a no-obligation cash offer.
    Estimated market value
    $550,500