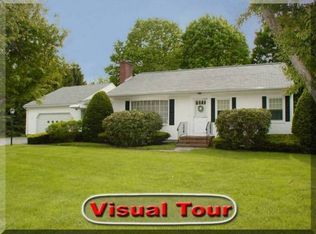
Nestled in a serene and quiet neighborhood, this charming 4 bedroom, 3 bathroom home offers a perfect blend of comfort and modern amenities. The heart of the house is its renovated kitchen, featuring contemporary finishes and ample space for cooking and entertaining. The updated bathrooms, including the primary bath, add a touch of luxury to everyday living. The primary bedroom is a true retreat, complete with en-suite bath for added privacy. The partially finished basement provides additional living space, ideal for a home office, playroom or media room. Direct access to the garage ensures convenience, especially during inclement weather. Outside, the large yard offers plenty of space for outdoor activities, gardening or simply relaxing. This home is a delightful haven for those seeking a peaceful lifestyle with modern conveniences. A wonderful centrally located home, close to schools, shops, parks, major highways and public transportation.
Sold for $725,000
$725,000
455 Wood Ln, North Andover, MA 01845
4beds
2,094sqft
Single Family Residence
Built in 1955
0.36 Acres Lot
$788,800 Zestimate®
$346/sqft
$4,087 Estimated rent
Home value
$788,800
$749,000 - $828,000
$4,087/mo
Zestimate® history
Owner options
List your home for rent
$4,087/mo
Rent Zestimate®
Find your next renter with Zillow Rental Manager. Plus, with online applications, you can quickly screen prospective tenants – for free.
$4,087/mo
Rent Zestimate®
Refinance and save
$4,500/mo
Est. payment
Refinancing to a lower rate could help reduce your monthly payments and save thousands over the life of the loan.
$4,500/mo
Est. payment
Explore your selling options
Work with a Zillow partner agent
Leverage their expertise and Zillow's premium Showcase listings to get your home seen by more buyers.
Get startedList with your own agent
Get your home in front of millions of buyers by listing it on Zillow.
Learn how to do itSell it yourself
Take full control of how buyers see your home on Zillow by listing For Sale by Owner (FSBO).
List your homeWhat's special
Zillow last checked:
Listing updated:
Listed by:
John and Maria Reilly 617-320-8454,
JMR Real Estate Group LLC 617-320-8454,
Maria Reilly 617-957-6373
Bought with:
Emily Medwar
Barrett Sotheby's International Realty
Source: MLS PIN,MLS#: 73255506
Facts & features
Interior
Bedrooms & bathrooms
- Bedrooms: 4
- Bathrooms: 3
- Full bathrooms: 3
- Main level bathrooms: 1
Primary bedroom
- Features: Bathroom - Full, Bathroom - Double Vanity/Sink, Ceiling Fan(s), Walk-In Closet(s), Closet, Flooring - Hardwood, Recessed Lighting
- Level: First
- Area: 218.33
- Dimensions: 17.58 x 12.42
Bedroom 2
- Features: Closet, Flooring - Hardwood, Lighting - Overhead
- Level: First
- Area: 125.13
- Dimensions: 9.75 x 12.83
Bedroom 3
- Features: Closet, Flooring - Hardwood, High Speed Internet Hookup, Lighting - Overhead
- Level: First
- Area: 134.17
- Dimensions: 13.42 x 10
Bedroom 4
- Features: Ceiling Fan(s), Closet, Flooring - Hardwood, High Speed Internet Hookup, Lighting - Overhead
- Level: First
- Area: 113.4
- Dimensions: 11.83 x 9.58
Primary bathroom
- Features: Yes
Bathroom 1
- Features: Bathroom - Full, Bathroom - Double Vanity/Sink, Bathroom - Tiled With Tub & Shower, Flooring - Stone/Ceramic Tile, Recessed Lighting
- Level: First
- Area: 60.92
- Dimensions: 8.5 x 7.17
Bathroom 2
- Features: Bathroom - Double Vanity/Sink, Bathroom - Tiled With Shower Stall, Closet - Linen, Flooring - Stone/Ceramic Tile, Countertops - Stone/Granite/Solid, Recessed Lighting
- Level: Main,First
- Area: 76.38
- Dimensions: 9.75 x 7.83
Bathroom 3
- Features: Bathroom - 3/4, Bathroom - With Shower Stall, Dryer Hookup - Electric, Washer Hookup, Flooring - Concrete
- Level: Basement
- Area: 108.89
- Dimensions: 9.33 x 11.67
Family room
- Features: Flooring - Wall to Wall Carpet, Recessed Lighting
- Level: Basement
- Area: 388.53
- Dimensions: 16.42 x 23.67
Kitchen
- Features: Flooring - Stone/Ceramic Tile, Dining Area, Countertops - Stone/Granite/Solid, Recessed Lighting, Stainless Steel Appliances, Gas Stove
- Level: First
- Area: 240.75
- Dimensions: 13.5 x 17.83
Living room
- Features: Closet, Flooring - Hardwood, Cable Hookup, Exterior Access
- Level: First
- Area: 244.85
- Dimensions: 13.42 x 18.25
Heating
- Baseboard, Natural Gas
Cooling
- Window Unit(s), Wall Unit(s)
Appliances
- Included: Gas Water Heater, Tankless Water Heater, Range, Dishwasher, Microwave, Washer, Dryer, ENERGY STAR Qualified Refrigerator, Range Hood
- Laundry: In Basement, Electric Dryer Hookup, Washer Hookup
Features
- High Speed Internet
- Flooring: Wood, Tile, Carpet, Concrete
- Doors: Storm Door(s)
- Windows: Insulated Windows
- Basement: Full,Partially Finished,Garage Access
- Number of fireplaces: 1
- Fireplace features: Living Room
Interior area
- Total structure area: 2,094
- Total interior livable area: 2,094 sqft
Property
Parking
- Total spaces: 6
- Parking features: Attached, Under, Garage Door Opener, Storage, Paved Drive, Off Street, Paved
- Attached garage spaces: 2
- Uncovered spaces: 4
Features
- Patio & porch: Patio
- Exterior features: Patio, Rain Gutters, Fenced Yard, Garden
- Fencing: Fenced/Enclosed,Fenced
Lot
- Size: 0.36 Acres
Details
- Parcel number: M:00022 B:00120 L:00000,2065196
- Zoning: R4
Construction
Type & style
- Home type: SingleFamily
- Architectural style: Ranch
- Property subtype: Single Family Residence
Materials
- Frame
- Foundation: Block
- Roof: Shingle
Condition
- Year built: 1955
Utilities & green energy
- Electric: 100 Amp Service
- Sewer: Public Sewer
- Water: Public
- Utilities for property: for Gas Range, for Gas Oven, for Electric Dryer, Washer Hookup
Green energy
- Energy efficient items: Thermostat
Community & HOA
Community
- Features: Public Transportation, Shopping, Park, Highway Access, Public School
HOA
- Has HOA: No
Location
- Region: North Andover
Financial & listing details
- Price per square foot: $346/sqft
- Tax assessed value: $566,800
- Annual tax amount: $6,286
- Date on market: 1/20/2026
- Exclusions: Personal Belongings; Including Nest Cameras Inside House.
Price history
| Date | Event | Price |
|---|---|---|
| 7/22/2024 | Sold | $725,000+11.7%$346/sqft |
Source: MLS PIN #73255506 Report a problem | ||
| 6/20/2024 | Listed for sale | $649,000+39.6%$310/sqft |
Source: MLS PIN #73255506 Report a problem | ||
| 10/17/2019 | Sold | $465,000+1.1%$222/sqft |
Source: Public Record Report a problem | ||
| 8/30/2019 | Pending sale | $459,900$220/sqft |
Source: LAER Realty Partners #72501405 Report a problem | ||
| 8/22/2019 | Price change | $459,900-0.4%$220/sqft |
Source: LAER Realty Partners #72501405 Report a problem | ||
| 8/9/2019 | Price change | $461,900-1.4%$221/sqft |
Source: LAER Realty Partners #72501405 Report a problem | ||
| 6/19/2019 | Price change | $468,500-1.4%$224/sqft |
Source: LAER Realty Partners #72501405 Report a problem | ||
| 6/4/2019 | Listed for sale | $475,000$227/sqft |
Source: LAER Realty Partners #72501405 Report a problem | ||
| 5/29/2019 | Pending sale | $475,000$227/sqft |
Source: LAER Realty Partners #72501405 Report a problem | ||
| 5/26/2019 | Listed for sale | $475,000$227/sqft |
Source: LAER Realty Partners #72501405 Report a problem | ||
| 5/22/2019 | Pending sale | $475,000$227/sqft |
Source: LAER Realty Partners #72501405 Report a problem | ||
| 5/16/2019 | Listed for sale | $475,000+28.4%$227/sqft |
Source: LAER Realty Partners #72501405 Report a problem | ||
| 5/29/2014 | Sold | $370,000-1.3%$177/sqft |
Source: Public Record Report a problem | ||
| 4/16/2014 | Pending sale | $374,900$179/sqft |
Source: RE/MAX Partners #71655744 Report a problem | ||
| 4/4/2014 | Listed for sale | $374,900$179/sqft |
Source: RE/MAX Partners #71655744 Report a problem | ||
Public tax history
| Year | Property taxes | Tax assessment |
|---|---|---|
| 2025 | $6,892 +9.6% | $612,100 +8% |
| 2024 | $6,286 0% | $566,800 +10.3% |
| 2023 | $6,289 | $513,800 |
| 2022 | $6,289 +6.3% | $513,800 +23.1% |
| 2021 | $5,915 +1.8% | $417,400 -1.3% |
| 2020 | $5,808 +1.8% | $422,700 -0.6% |
| 2019 | $5,703 -7.7% | $425,300 |
| 2018 | $6,180 +11.9% | $425,300 +10% |
| 2017 | $5,521 +7.3% | $386,600 +7.2% |
| 2016 | $5,146 +2.4% | $360,600 +3.3% |
| 2015 | $5,025 +3.8% | $349,200 +3.9% |
| 2014 | $4,843 +5% | $336,100 |
| 2013 | $4,611 +9.7% | $336,100 +11.3% |
| 2012 | $4,202 +2.9% | $301,900 |
| 2011 | $4,082 +3.4% | $301,900 -2.6% |
| 2010 | $3,948 +1.9% | $309,900 -6% |
| 2009 | $3,876 +0.8% | $329,600 -2.3% |
| 2008 | $3,845 +4.2% | $337,300 -4.4% |
| 2007 | $3,689 +1% | $353,000 +7.6% |
| 2006 | $3,654 +3.7% | $328,000 +7.2% |
| 2005 | $3,524 +2.4% | $305,900 +4.5% |
| 2004 | $3,441 +7.2% | $292,600 +19.6% |
| 2003 | $3,209 +10.9% | $244,600 +7% |
| 2002 | $2,894 +18.5% | $228,600 +39.6% |
| 2000 | $2,442 +19.2% | $163,800 +9.3% |
| 1996 | $2,048 | $149,900 |
Find assessor info on the county website
Neighborhood: 01845
Nearby homes
- $585,0003 bd2 ba1.5k sqft465 Wood Ln, North Andover, MA 01845Sold

- $743,9003 bd2 ba1.9k sqft445 Wood Ln, North Andover, MA 01845Off Market
- $642,8002 bd1 ba1.2k sqft33 Green Hill Ave, North Andover, MA 01845Off Market
- $639,2003 bd1 ba1.1k sqft29 Green Hill Ave, North Andover, MA 01845Off Market
- $733,0003 bd2 ba1.2k sqft468 Wood Ln, North Andover, MA 01845Off Market
- $667,7003 bd1 ba1.8k sqft47 Green Hill Ave, North Andover, MA 01845Off Market
- $775,9003 bd2 ba2.3k sqft475 Wood Ln, North Andover, MA 01845Off Market
- $585,0003 bd2 ba2.4k sqft435 Wood Ln, North Andover, MA 01845Sold
Nearby schools
GreatSchools rating
- 3/10Atkinson Elementary SchoolGrades: 1-5Distance: 0.5 mi
- 7/10North Andover Middle SchoolGrades: 6-8Distance: 0.6 mi
- 9/10North Andover High SchoolGrades: 9-12Distance: 1.1 mi
Get a cash offer in 3 minutes
Find out how much your home could sell for in as little as 3 minutes with a no-obligation cash offer.
Estimated market value
$788,800
Get a cash offer in 3 minutes
Find out how much your home could sell for in as little as 3 minutes with a no-obligation cash offer.
Estimated market value
$788,800
- Massachusetts
- Essex County
- North Andover
- 01845
- 455 Wood Ln
Nearby cities
Nearby zip codes
Other North Andover Topics
