Nestled on a serene 2 acre lot, this 1 owner meticulously maintained 2-story boasts pride of ownership, warmth & thoughtful features. With almost 3600sf, 4 bedrooms (room for a 5th), 3 baths, plenty of room for family & guests. Open concept kitchen features quartz countertops, stainless appliances & a custom, moveable, handcrafted center island w/ built-in storage. Vaulted ceilings & large windows in the living room continue the spacious feeling. The foyer wraps around to the main floor laundry/mudroom, the cozy family room has a wood burning stove, open dining area with tile floors provides a perfect gathering spot. Upstairs provides 3 bedrooms on the same level, a full bath & the primary suite with another full bath. Outside, there's a fully encompassing privacy fence, a deck, a covered deck and a concrete fire pit, perfect for relaxing or entertaining. For the hobbyist, there's a big 3 car garage, huge heated shop w/multiple overhead doors & another pole building. Don't Miss Out!
Closed
$580,000
4550 19th St SE, Rochester, MN 55904
4beds
2,576sqft
Single Family Residence
Built in 2001
2.05 Acres Lot
$614,000 Zestimate®
$225/sqft
$2,653 Estimated rent
Home value
$614,000
$583,000 - $645,000
$2,653/mo
Zestimate® history
Owner options
List your home for rent
$2,653/mo
Rent Zestimate®
Find your next renter with Zillow Rental Manager. Plus, with online applications, you can quickly screen prospective tenants – for free.
$2,653/mo
Rent Zestimate®
Refinance and save
$3,827/mo
Est. payment
Refinancing to a lower rate could help reduce your monthly payments and save thousands over the life of the loan.
$3,827/mo
Est. payment
Explore your selling options
Work with a Zillow partner agent
Leverage their expertise and Zillow's premium Showcase listings to get your home seen by more buyers.
Get startedList with your own agent
Get your home in front of millions of buyers by listing it on Zillow.
Learn how to do itSell it yourself
Take full control of how buyers see your home on Zillow by listing For Sale by Owner (FSBO).
List your homeWhat's special
Pole buildingHuge heated shopWood burning stoveFully encompassing privacy fenceVaulted ceilingsPlenty of roomLarge windows
Zillow last checked:
Listing updated:
Listed by:
Mark Anton 507-208-0909,
Elcor Realty of Rochester Inc.
Bought with:
Christopher Hus
Re/Max Results
Source: NorthstarMLS as distributed by MLS GRID,MLS#: 6526623
Facts & features
Interior
Bedrooms & bathrooms
- Bedrooms: 4
- Bathrooms: 3
- Full bathrooms: 2
- 1/2 bathrooms: 1
Bedroom
- Level: Upper
- Area: 252 Square Feet
- Dimensions: 18x14
Bedroom 2
- Level: Upper
- Area: 169 Square Feet
- Dimensions: 13x13
Bedroom 3
- Level: Upper
- Area: 168 Square Feet
- Dimensions: 14x12
Bedroom 4
- Level: Lower
- Area: 196 Square Feet
- Dimensions: 14x14
Deck
- Level: Main
- Area: 196 Square Feet
- Dimensions: 14x14
Deck
- Level: Main
- Area: 144 Square Feet
- Dimensions: 12x12
Dining room
- Level: Main
- Area: 169 Square Feet
- Dimensions: 13x13
Family room
- Level: Main
- Area: 210 Square Feet
- Dimensions: 15x14
Foyer
- Level: Main
- Area: 144 Square Feet
- Dimensions: 18x8
Kitchen
- Level: Main
- Area: 180 Square Feet
- Dimensions: 15x12
Laundry
- Level: Main
- Area: 84 Square Feet
- Dimensions: 12x7
Living room
- Level: Main
- Area: 320 Square Feet
- Dimensions: 20x16
Porch
- Level: Main
- Area: 96 Square Feet
- Dimensions: 4x24
Heating
- Ductless Mini-Split, Forced Air
Cooling
- Central Air, Ductless Mini-Split
Appliances
- Included: Dishwasher, Dryer, Gas Water Heater, Microwave, Range, Refrigerator, Stainless Steel Appliance(s), Washer, Water Softener Owned
- Laundry: Electric Dryer Hookup, Laundry Room, Main Level, Sink, Washer Hookup
Features
- Basement: Block,Drain Tiled,Egress Window(s),Full,Partially Finished,Sump Pump
- Number of fireplaces: 1
- Fireplace features: Family Room, Wood Burning, Wood Burning Stove
Interior area
- Total structure area: 2,576
- Total interior livable area: 2,576 sqft
- Finished area above ground: 2,296
- Finished area below ground: 280
Property
Parking
- Total spaces: 7
- Parking features: Attached, Detached Garage, Asphalt, Garage Door Opener, Heated Garage, Insulated Garage, Multiple Garages, RV Access/Parking
- Attached garage spaces: 7
- Has uncovered spaces: Yes
Accessibility
- Accessibility features: None
Features
- Levels: Two
- Stories: 2
- Patio & porch: Covered, Deck, Front Porch, Patio
- Fencing: Full,Privacy
Lot
- Size: 2.05 Acres
- Dimensions: 452 x 194
- Features: Tree Coverage - Medium
Details
- Additional structures: Garage(s), Pole Building, Storage Shed
- Foundation area: 1288
- Parcel number: 630943037971
- Zoning description: Residential-Single Family
Construction
Type & style
- Home type: SingleFamily
- Property subtype: Single Family Residence
Materials
- Frame
Condition
- New construction: No
- Year built: 2001
Utilities & green energy
- Electric: Circuit Breakers
- Gas: Natural Gas, Propane
- Sewer: Private Sewer, Tank with Drainage Field
- Water: City Water/Connected
Community & HOA
Community
- Subdivision: Sandy Slopes 2nd Sub
HOA
- Has HOA: No
Location
- Region: Rochester
Financial & listing details
- Price per square foot: $225/sqft
- Tax assessed value: $545,000
- Annual tax amount: $4,406
- Date on market: 4/26/2024
- Cumulative days on market: 4 days
- Road surface type: Paved
Price history
| Date | Event | Price |
|---|---|---|
| 6/27/2024 | Sold | $580,000+3.6%$225/sqft |
Source:  NorthstarMLS as distributed by MLS GRID #6526623 Report a problem NorthstarMLS as distributed by MLS GRID #6526623 Report a problem | ||
| 5/6/2024 | Pending sale | $559,900$217/sqft |
Source: NorthstarMLS as distributed by MLS GRID #6526623 Report a problem | ||
| 5/2/2024 | Listed for sale | $559,900$217/sqft |
Source: NorthstarMLS as distributed by MLS GRID #6526623 Report a problem | ||
Public tax history
| Year | Property taxes | Tax assessment |
|---|---|---|
| 2025 | $5,030 +14.2% | $545,000 +8.8% |
| 2024 | $4,406 | $500,900 +1.2% |
| 2023 | -- | $494,900 +8.6% |
| 2022 | $4,032 +4.7% | $455,500 +14.8% |
| 2021 | $3,852 +0.7% | $396,900 +4.3% |
| 2020 | $3,824 +5.7% | $380,600 +10.3% |
| 2019 | $3,618 | $345,200 +9.2% |
| 2017 | $3,618 +15.1% | $316,000 +9.4% |
| 2016 | $3,142 | $288,900 -2.2% |
| 2015 | $3,142 -4.9% | $295,300 +12.8% |
| 2014 | $3,304 +21.7% | $261,900 -0.2% |
| 2012 | $2,714 | $262,500 -4.9% |
| 2011 | -- | $276,000 -3% |
| 2010 | $2,740 -1.2% | $284,500 -0.5% |
| 2008 | $2,774 | $285,800 |
Find assessor info on the county website
Neighborhood: 55904
Nearby homes
- $437,6005 bd3 ba1.3k sqft4614 19th St SE, Rochester, MN 55904Off Market
- $464,5004 bd2 ba1.1k sqft4518 19th St SE, Rochester, MN 55904Off Market
- $505,0004 bd2 ba1.6k sqft4632 19th St SE, Rochester, MN 55904Off Market
- $420,0004 bd2 ba1.7k sqft4565 Sandywood Ct SE, Rochester, MN 55904Sold
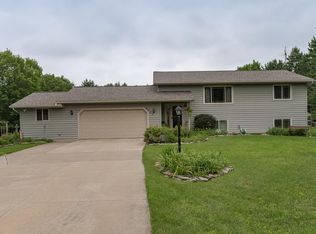
- $420,0004 bd2 ba988 sqft4565 Sandy Wood Ct SE, Rochester, MN 55904Sold
- $486,4004 bd3 ba1.6k sqft4627 Sandy Wood Ct SE, Rochester, MN 55904Off Market
- $422,7004 bd2 ba1k sqft4511 Sandy Wood Ct SE, Rochester, MN 55904Off Market
- $456,0004 bd2 ba3.3k sqft4641 Sandy Wood Ct SE, Rochester, MN 55904Sold
Nearby schools
GreatSchools rating
- 5/10Pinewood Elementary SchoolGrades: PK-5Distance: 2.2 mi
- 5/10Willow Creek Middle SchoolGrades: 6-8Distance: 2.9 mi
- 9/10Mayo Senior High SchoolGrades: 9-12Distance: 3 mi
Schools provided by the listing agent
- Elementary: Pinewood
- Middle: Willow Creek
- High: Mayo
Source: NorthstarMLS as distributed by MLS GRID. This data may not be complete. We recommend contacting the local school district to confirm school assignments for this home.
Get a cash offer in 3 minutes
Find out how much your home could sell for in as little as 3 minutes with a no-obligation cash offer.
Estimated market value
$614,000
Get a cash offer in 3 minutes
Find out how much your home could sell for in as little as 3 minutes with a no-obligation cash offer.
Estimated market value
$614,000
- Minnesota
- Olmsted County
- Rochester
- 55904
- 4550 19th St SE
