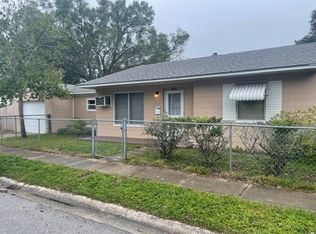
Virtually Staged. Location!! Location!! Ideally located less than 10 minutes from vibrant downtown St. Petersburg and just a short drive to beautiful Gulf beaches, shopping, dining, and local attractions, this move-in ready home offers the perfect combination of style, comfort, and convenience. No CDD, No HOA, No FLOOD ZONE. This charming 2-bedroom, 2-bathroom home welcomes you with inviting curb appeal and a thoughtfully designed open-concept layout. Step inside to a warm foyer that flows effortlessly into the spacious living room, creating an ideal setting for relaxing or entertaining. The stunning kitchen has been completely updated with brand-new cabinetry, countertops, and stainless-steel appliances, while the adjoining dining area provides the perfect space for gathering with family and friends. Filled with natural light, the generously sized primary suite features a sleek en suite bathroom, while the bright guest bedroom is conveniently located near a full guest bath. An indoor laundry closet adds everyday convenience. Step outside to enjoy a patio area perfect for outdoor dining and entertaining, along with a private driveway leading to a detached one-car garage. Recent upgrades include a new roof, HVAC system, and water heater, offering added value and peace of mind. Blending modern upgrades with cozy charm in an unbeatable location, this exceptional home is ready for its next owner. Don't miss the opportunity to make it yours!
Sold for $365,000
$365,000
4550 21ST STREET N, ST PETERSBURG, FL 33714
2beds
1,086sqft
Single Family Residence
Built in 1925
4,369 Square Feet Lot
$361,700 Zestimate®
$336/sqft
$2,046 Estimated rent
Home value
$361,700
$344,000 - $380,000
$2,046/mo
Zestimate® history
Owner options
List your home for rent
$2,046/mo
Rent Zestimate®
Find your next renter with Zillow Rental Manager. Plus, with online applications, you can quickly screen prospective tenants – for free.
$2,046/mo
Rent Zestimate®
Refinance and save
$2,533/mo
Est. payment
Refinancing to a lower rate could help reduce your monthly payments and save thousands over the life of the loan.
$2,533/mo
Est. payment
Explore your selling options
Work with a Zillow partner agent
Leverage their expertise and Zillow's premium Showcase listings to get your home seen by more buyers.
Get startedList with your own agent
Get your home in front of millions of buyers by listing it on Zillow.
Learn how to do itSell it yourself
Take full control of how buyers see your home on Zillow by listing For Sale by Owner (FSBO).
List your homeWhat's special
Detached one-car garageBright guest bedroomInviting curb appealIndoor laundry closetGenerously sized primary suiteFilled with natural lightStunning kitchen
Zillow last checked:
Listing updated:
Listed by:
Yuxisisbeydi Silva Gonzalez 813-613-8238,
FRIENDS REALTY LLC 813-464-1640
Bought with:
Veronica Ron Preusch, 672003
BHHS FLORIDA PROPERTIES GROUP
Source: Stellar MLS,MLS#: TB8518847 Originating MLS: Suncoast Tampa
Originating MLS: Suncoast Tampa
Facts & features
Interior
Bedrooms & bathrooms
- Bedrooms: 2
- Bathrooms: 2
- Full bathrooms: 2
Primary bedroom
- Features: Built-in Closet
- Level: First
Bedroom 2
- Features: Built-in Closet
- Level: First
Primary bathroom
- Level: First
Bathroom 2
- Level: First
Kitchen
- Level: First
Laundry
- Level: First
Living room
- Level: First
Heating
- Central
Cooling
- Central Air
Appliances
- Included: Dishwasher, Microwave, Range, Refrigerator
- Laundry: Laundry Room
Features
- Attic Fan, Open Floorplan, Solid Wood Cabinets, Thermostat
- Flooring: Luxury Vinyl, Tile
- Has fireplace: Yes
- Fireplace features: Living Room
Interior area
- Total structure area: 1,310
- Total interior livable area: 1,086 sqft
Property
Features
- Levels: One
- Stories: 1
- Exterior features: Lighting, Private Mailbox
- Fencing: Fenced
Lot
- Size: 4,369 Square Feet
- Dimensions: 47 x 100
Details
- Parcel number: 013116370260010150
- Special conditions: None
Construction
Type & style
- Home type: SingleFamily
- Property subtype: Single Family Residence
Materials
- Vinyl Siding, Wood Frame
- Foundation: Concrete Perimeter
- Roof: Shingle
Condition
- New construction: No
- Year built: 1925
Utilities & green energy
- Sewer: Public Sewer
- Water: Public
- Utilities for property: Electricity Connected, Public, Sewer Connected
Community & HOA
Community
- Pet fee: $0 monthly
- Subdivision: HARRIS SCHOOL SUB 1
HOA
- Has HOA: No
Location
- Region: Saint Petersburg
Financial & listing details
- Price per square foot: $336/sqft
- Tax assessed value: $233,203
- Annual tax amount: $505
- Date on market: 6/18/2026
- Cumulative days on market: 262 days
- Listing terms: Cash,Conventional,FHA,Other,VA Loan
- Ownership: Fee Simple
- Total actual rent: 0
- Electric utility on property: Yes
- Road surface type: Asphalt, Paved
Price history
| Date | Event | Price |
|---|---|---|
| 7/31/2026 | Sold | $365,000-1.3%$336/sqft |
Source:  Stellar MLS #TB8518847 Report a problem Stellar MLS #TB8518847 Report a problem | ||
| 7/8/2026 | Contingent | $369,900$341/sqft |
Source: Stellar MLS #TB8518847 Report a problem | ||
| 7/5/2026 | Pending sale | $369,900$341/sqft |
Source: Stellar MLS #TB8518847 Report a problem | ||
| 6/18/2026 | Listed for sale | $369,900-2.6%$341/sqft |
Source: Stellar MLS #TB8518847 Report a problem | ||
| 6/3/2026 | Listing removed | $379,900$350/sqft |
Source: Stellar MLS #TB8430240 Report a problem | ||
| 1/19/2026 | Listed for sale | $379,900$350/sqft |
Source: Stellar MLS #TB8430240 Report a problem | ||
| 1/15/2026 | Pending sale | $379,900$350/sqft |
Source: Stellar MLS #TB8430240 Report a problem | ||
| 11/4/2025 | Price change | $379,900-5%$350/sqft |
Source: Stellar MLS #TB8430240 Report a problem | ||
| 9/24/2025 | Listed for sale | $399,900+60%$368/sqft |
Source: Stellar MLS #TB8430240 Report a problem | ||
| 7/18/2025 | Sold | $250,000+0%$230/sqft |
Source: Public Record Report a problem | ||
| 8/26/2023 | Listing removed | -- |
Source: Stellar MLS #T3467784 Report a problem | ||
| 8/23/2023 | Listed for sale | $249,900+98.3%$230/sqft |
Source: Stellar MLS #T3467784 Report a problem | ||
| 2/12/2016 | Listing removed | -- |
Source: Auction.com Report a problem | ||
| 1/20/2016 | Listed for sale | -- |
Source: Auction.com Report a problem | ||
| 12/10/2015 | Listing removed | -- |
Source: Auction.com Report a problem | ||
| 11/18/2015 | Listed for sale | -- |
Source: Auction.com Report a problem | ||
| 9/30/2015 | Listing removed | -- |
Source: Auction.com Report a problem | ||
| 8/19/2015 | Listed for sale | -- |
Source: Auction.com Report a problem | ||
| 4/17/2015 | Listing removed | -- |
Source: Auction.com Report a problem | ||
| 3/28/2015 | Listed for sale | -- |
Source: Auction.com Report a problem | ||
| 10/10/2007 | Sold | $126,000$116/sqft |
Source: Public Record Report a problem | ||
Public tax history
| Year | Property taxes | Tax assessment |
|---|---|---|
| 2025 | $505 +5.7% | $66,960 +2.9% |
| 2024 | $478 +0.6% | $65,073 +3% |
| 2023 | $475 -14.9% | $63,178 +3% |
| 2022 | $558 -3% | $61,338 +3% |
| 2021 | $575 -0.8% | $59,551 +1.4% |
| 2020 | $580 +0.5% | $58,729 +2.3% |
| 2019 | $577 | $57,409 +1.9% |
| 2018 | $577 +0.4% | $56,339 +2.1% |
| 2017 | $575 -0.3% | $55,180 +2.1% |
| 2016 | $576 -1.8% | $54,045 +0.7% |
| 2015 | $587 +0.2% | $53,669 +0.8% |
| 2014 | $586 0% | $53,243 +1.5% |
| 2013 | $586 +1.2% | $52,456 +1.7% |
| 2012 | $579 | $51,579 -8.3% |
| 2011 | -- | $56,224 -18.4% |
| 2010 | -- | $68,916 -26.1% |
| 2009 | -- | $93,234 -12.1% |
| 2008 | $1,410 | $106,100 +133.2% |
| 2007 | -- | $45,503 -46% |
| 2005 | -- | $84,300 +16% |
| 2004 | $254 +7.7% | $72,700 +17.4% |
| 2003 | $236 -24.7% | $61,900 +6.4% |
| 2002 | $313 | $58,200 +19.8% |
| 2001 | $313 -6.4% | $48,600 +14.6% |
| 2000 | $335 | $42,400 |
Find assessor info on the county website
Neighborhood: Harris Park
Nearby homes
- $279,9002 bd1 ba896 sqft4546 21st St N, Saint Petersburg, FL 33714Off Market
- $293,7002 bd1 ba1k sqft4560 21st St N, Saint Petersburg, FL 33714Off Market
- $285,2002 bd1 ba1k sqft2101 Salem Ave N, Saint Petersburg, FL 33714Off Market
- $385,0003 bd2 ba1.1k sqft2115 Salem Ave N, Saint Petersburg, FL 33714Sold

- $350,0003 bd2 ba1k sqft2120 46th Ave N, Saint Petersburg, FL 33714Sold
- $254,3003 bd1 ba1k sqft2042 46th Ave N, Saint Petersburg, FL 33714Off Market
- $251,7002 bd1 ba680 sqft2121 Salem Ave N, Saint Petersburg, FL 33714Off Market
- $342,0003 bd1 ba1k sqft4600 21st St N, Saint Petersburg, FL 33714Sold
Nearby schools
GreatSchools rating
- 6/10John M. Sexton Elementary SchoolGrades: PK-5Distance: 0.6 mi
- 3/10Meadowlawn Middle SchoolGrades: 6-8Distance: 1 mi
- 5/10Northeast High SchoolGrades: PK,9-12Distance: 0.7 mi
Schools provided by the listing agent
- Elementary: John M Sexton Elementary-PN
- Middle: Meadowlawn Middle-PN
- High: Northeast High-PN
Source: Stellar MLS. This data may not be complete. We recommend contacting the local school district to confirm school assignments for this home.
Get a cash offer in 3 minutes
Find out how much your home could sell for in as little as 3 minutes with a no-obligation cash offer.
Estimated market value
$361,700
Get a cash offer in 3 minutes
Find out how much your home could sell for in as little as 3 minutes with a no-obligation cash offer.
Estimated market value
$361,700
- Florida
- Pinellas County
- Saint Petersburg
- 33714
- Harris Park
- 4550 21ST STREET N
Nearby cities
Nearby neighborhoods
Nearby zip codes
Other Saint Petersburg Topics
- Apartments for Rent in 33714
- Houses for Sale in 33714
- Houses for Rent in 33714
- 33714 Real Estate
- Saint Petersburg Condos
- Houses for Sale in Saint Petersburg
- Newest Listings in Saint Petersburg
- Saint Petersburg Home Values
- Saint Petersburg Real Estate Agents
- Saint Petersburg Refinance
- Saint Petersburg Mortgage Rates
