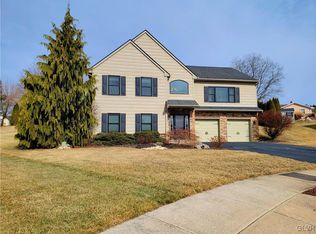
Great open concept in this raised ranch style home situated on a beautiful cul de sac. Totally open living room, dining room, and kitchen with dramatic cathedral ceiling. Granite counters in the kitchen along with an island that is sure to be the center gathering point. The apron-front sink in the kitchen features a farmhouse style with a crisp white finish. Hand-scraped oak flooring throughout the main floor and the master suite adds a ton of character. Custom mouldings also help make this house a clear standout from the traditional builders home. The sliding glass door at the rear of the house opens up to a large paver patio under which hangs commercial grade string lighting creating a warm ambiance. The firepit just off the back patio is perfect for entertaining on those cool autumn evenings. The master suite has 2 walk-in closets and a large private bathroom where there is a deep freestanding soaking tub, modern double sink, and a separate frameless glass shower. The additional full bathroom on the main floor has a modern double sink and porcelain tile flooring. The finished area in the lower level follows in the open concept design of the home and contains a beautiful high end wood stove. The wood stove provides for an additional and optional source of heat in the colder winter months. The custom framed wall in the lower level provides a dedicated space to hang a large TV. The lower level laundry room is tastefully finished with tile flooring. This lower level also contains a spacious ½ bath with pocket door entrance. The oversized two car attached garage has plenty of room for two large vehicles plus additional storage and/or a work space. Excellent location and safe from busy traffic with a semi-private cul de sac. Also, only a short walk to Egypt Memorial Park and the Ironton Rail Trail.
This property is not currently displayed as for sale or rent on Zillow. This may be different from what's on other websites or public sources.