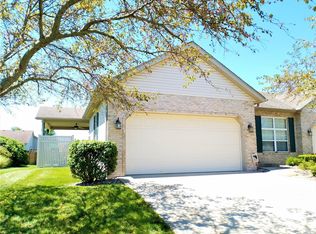
Welcome to this well maintained, partial-brick ranch home in the Autumn Ridge subdivision of Smithton, IL where classic charm meets modern comfort. Natural light pours into the freshly painted, bright main living room through two large windows and highlights a gas fireplace set on an inlaid brick hearth with an ornate wooden mantle. New carpeting leads seamlessly into the combined kitchen and dining area, a thoughtful layout that makes everyday meal preparation and entertaining friends and family effortless. The kitchen contains generous countertops, abundant upper and lower cabinetry, and a large pantry, while the dining area opens through the sliding glass door to a paved patio, ideal for indoor and outdoor flow. A laundry room with access to the attached three-car garage can easily double as a mud room, keeping daily routines organized and efficient. Down the main hallway, three spacious bedrooms surround a full bathroom with each bedroom offering ample closet space and large windows for bright, comfortable living. The primary suite offers a resort-like retreat with a private bath featuring a soaking tub, double vanity, stand-alone shower, and an expansive walk-in closet. A full, unfinished basement presents a perfect canvas to expand living space, and the exterior delights with a large covered front porch overlooking a manicured lawn and a freshly painted fenced-in backyard with a poured-concrete patio and firepit, perfect for cozy evenings. Situated on approximately 0.40 acres and just minutes from schools, shopping, Scott Air Force Base, and all major Metro East amenities, this home combines timeless design, thoughtful updates, and an unbeatable location. Property is Agent Owned.
Closed
Listed by: RE/MAX All Star Advantage • Christine M Meng • Contact: 618-719-1603
Bought with: eXp Realty
$305,000
4550 Barleyridge Dr, Smithton, IL 62285
4beds
1,764sqft
Single Family Residence
Built in 2003
0.4 Acres Lot
$308,600 Zestimate®
$173/sqft
$1,615 Estimated rent
Home value
$308,600
$265,000 - $358,000
$1,615/mo
Zestimate® history
Owner options
List your home for rent
$1,615/mo
Rent Zestimate®
Find your next renter with Zillow Rental Manager. Plus, with online applications, you can quickly screen prospective tenants – for free.
$1,615/mo
Rent Zestimate®
Refinance and save
$2,168/mo
Est. payment
Refinancing to a lower rate could help reduce your monthly payments and save thousands over the life of the loan.
$2,168/mo
Est. payment
Explore your selling options
Work with a Zillow partner agent
Leverage their expertise and Zillow's premium Showcase listings to get your home seen by more buyers.
Get startedList with your own agent
Get your home in front of millions of buyers by listing it on Zillow.
Learn how to do itSell it yourself
Take full control of how buyers see your home on Zillow by listing For Sale by Owner (FSBO).
List your homeWhat's special
Zillow last checked:
Listing updated:
Listed by:
Christine M Meng 618-719-1603,
RE/MAX All Star Advantage
Bought with:
Jena Gibbs, 475201426
eXp Realty
Source: MARIS,MLS#: 26023886 Originating MLS: Southwestern Illinois Board of REALTORS
Originating MLS: Southwestern Illinois Board of REALTORSFacts & features
Interior
Bedrooms & bathrooms
- Bedrooms: 4
- Bathrooms: 2
- Full bathrooms: 2
- Main level bathrooms: 2
- Main level bedrooms: 4
Heating
- Natural Gas
Cooling
- Ceiling Fan(s), Central Air
Appliances
- Included: Dishwasher, Microwave, Electric Range, Refrigerator, Gas Water Heater
- Laundry: Main Level
Features
- Ceiling Fan(s), Double Vanity, Kitchen/Dining Room Combo, Laminate Counters, Separate Dining, Separate Shower, Walk-In Closet(s)
- Flooring: Carpet, Combination, Hardwood, Linoleum
- Doors: Panel Door(s), Sliding Doors, Storm Door(s)
- Basement: Unfinished
- Number of fireplaces: 1
- Fireplace features: Living Room
Interior area
- Total structure area: 1,764
- Total interior livable area: 1,764 sqft
- Finished area above ground: 1,764
- Finished area below ground: 0
Property
Parking
- Total spaces: 3
- Parking features: Attached, Driveway, Garage, On Street
- Attached garage spaces: 3
- Has uncovered spaces: Yes
Features
- Levels: One
- Patio & porch: Patio, Porch
- Exterior features: Fire Pit, Private Yard
- Fencing: Back Yard,Wood
- Frontage length: 96.69
Lot
- Size: 0.4 Acres
- Dimensions: 96.69' x 116.93' x 131.99' x 138.79'
- Features: Back Yard, Corner Lot, Level
Details
- Additional structures: Shed(s)
- Parcel number: 1704.0102005
- Special conditions: Standard
Construction
Type & style
- Home type: SingleFamily
- Architectural style: Ranch
- Property subtype: Single Family Residence
Materials
- Brick, Vinyl Siding
- Foundation: Concrete Perimeter
- Roof: Shingle
Condition
- Updated/Remodeled
- New construction: No
- Year built: 2003
Utilities & green energy
- Electric: Ameren
- Sewer: Public Sewer
- Water: Public
- Utilities for property: Electricity Connected, Natural Gas Connected, Sewer Connected, Water Connected
Community & HOA
Community
- Subdivision: Autumn Rdg
HOA
- Has HOA: No
Location
- Region: Smithton
Financial & listing details
- Price per square foot: $173/sqft
- Tax assessed value: $86,196
- Annual tax amount: $6,560
- Date on market: 4/23/2026
- Cumulative days on market: 33 days
- Listing terms: Cash,Conventional,FHA,USDA Loan,VA Loan
- Ownership: Private
- Electric utility on property: Yes
- Road surface type: Concrete
Price history
| Date | Event | Price |
|---|---|---|
| 5/26/2026 | Sold | $305,000+5.2%$173/sqft |
Source:  MARIS #26023886 Report a problem MARIS #26023886 Report a problem | ||
| 4/28/2026 | Contingent | $289,900$164/sqft |
Source: MARIS #26023886 Report a problem | ||
| 4/23/2026 | Listed for sale | $289,900+17.8%$164/sqft |
Source: MARIS #26023886 Report a problem | ||
| 1/13/2026 | Sold | $246,000-7.2%$139/sqft |
Source: MARIS #25076902 Report a problem | ||
| 11/15/2022 | Sold | $265,000-5.3%$150/sqft |
Source: Public Record Report a problem | ||
| 11/14/2022 | Pending sale | $279,900$159/sqft |
Source: MARIS #22048948 Report a problem | ||
| 10/17/2022 | Contingent | $279,900$159/sqft |
Source: MARIS #22048948 Report a problem | ||
| 10/17/2022 | Price change | $279,900-3.4%$159/sqft |
Source: MARIS #22048948 Report a problem | ||
| 9/28/2022 | Listed for sale | $289,900+65.7%$164/sqft |
Source: MARIS #22048948 Report a problem | ||
| 7/8/2004 | Sold | $175,000+3.6%$99/sqft |
Source: Public Record Report a problem | ||
| 9/29/2003 | Sold | $169,000+369.4%$96/sqft |
Source: Public Record Report a problem | ||
| 6/26/2003 | Sold | $36,000$20/sqft |
Source: Public Record Report a problem | ||
Public tax history
| Year | Property taxes | Tax assessment |
|---|---|---|
| 2024 | $6,560 +4.8% | $86,196 +6.8% |
| 2023 | $6,263 +5.9% | $80,738 +7.9% |
| 2022 | $5,913 +4.2% | $74,806 +6% |
| 2021 | $5,673 -0.5% | $70,605 -0.3% |
| 2020 | $5,704 +5.3% | $70,844 +5.4% |
| 2019 | $5,418 +6.6% | $67,189 +5% |
| 2018 | $5,080 +2.7% | $63,989 +2.1% |
| 2017 | $4,949 | $62,663 +1.1% |
| 2016 | $4,949 +2.6% | $61,964 +1.3% |
| 2014 | $4,825 -0.3% | $61,193 -4.3% |
| 2013 | $4,839 | $63,963 -5.8% |
| 2012 | -- | $67,914 -2.3% |
| 2011 | -- | $69,520 +1.3% |
| 2010 | -- | $68,621 +2.9% |
| 2009 | -- | $66,700 -2.9% |
| 2008 | -- | $68,701 +4.8% |
| 2006 | -- | $65,579 +5.8% |
| 2005 | $4,593 +8.2% | $61,960 +7.5% |
| 2004 | $4,246 | $57,657 +14914.8% |
| 2003 | -- | $384 +4.3% |
| 2002 | -- | $368 +10.5% |
| 2001 | -- | $333 |
Find assessor info on the county website
Neighborhood: 62285
Nearby homes
- $223,400-- bd-- ba1.3k sqft5705 Seasons Rdg, Smithton, IL 62285Off Market
- $396,9004 bd4 ba3k sqft4546 Barleyridge Dr, Smithton, IL 62285Off Market

- $225,3002 bd2 ba1.2k sqft4569 Elk Meadows Ln, Smithton, IL 62285Off Market
- $275,400-- bd-- ba1.5k sqft5707 Seasons Rdg, Smithton, IL 62285Off Market
- $346,9003 bd2 ba2.6k sqft4549 Barleyridge Dr, Smithton, IL 62285Off Market
- $228,0002 bd2 ba1.2k sqft4567 Elk Meadows Ln, Smithton, IL 62285Off Market
- $289,600-- bd-- ba1.8k sqft5700 Seasons Rdg, Smithton, IL 62285Off Market
- $358,3003 bd-- ba1.8k sqft5662 Seasons Rdg, Smithton, IL 62285Off Market
Nearby schools
GreatSchools rating
- 7/10Smithton Elementary SchoolGrades: PK-8Distance: 0.8 mi
- 9/10Freeburg Community High SchoolGrades: 9-12Distance: 4.8 mi
Schools provided by the listing agent
- Elementary: Smithton Dist 130
- Middle: Smithton Dist 130
- High: Freeburg
Source: MARIS. This data may not be complete. We recommend contacting the local school district to confirm school assignments for this home.
Get a cash offer in 3 minutes
Find out how much your home could sell for in as little as 3 minutes with a no-obligation cash offer.
Estimated market value
$308,600
Get a cash offer in 3 minutes
Find out how much your home could sell for in as little as 3 minutes with a no-obligation cash offer.
Estimated market value
$308,600
- Illinois
- Saint Clair County
- Smithton
- 62285
- 4550 Barleyridge Dr
Nearby cities
Nearby zip codes
Other Smithton Topics
