Skip main navigation
Sold for $60,000
  • $60,000

    4550 Bull Rd Lot 62, Dover, PA 17315

    2beds
    1,152sqft
    Manufactured Home
    Built in 1992
    -- sqft lot
    $62,300 Zestimate®
    $52/sqft
    $-- Estimated rent

    Home value

    $62,300

    $56,000 - $70,000

    Not available

    Zestimate® history
    Loading
    Loading...

    Owner options

    List your home for rent

    Find your next renter with Zillow Rental Manager. Plus, with online applications, you can quickly screen prospective tenants – for free.

    Learn more
    Refinance and save

    $330/mo

    Est. payment

    Refinancing to a lower rate could help reduce your monthly payments and save thousands over the life of the loan.

    See today's rates

    $330/mo

    Est. payment

    Explore your selling options

    Work with a Zillow partner agent

    Leverage their expertise and Zillow's premium Showcase listings to get your home seen by more buyers.

    Get started

    List with your own agent

    Get your home in front of millions of buyers by listing it on Zillow.

    Learn how to do it

    Sell it yourself

    Take full control of how buyers see your home on Zillow by listing For Sale by Owner (FSBO).

    List your home

    What's special

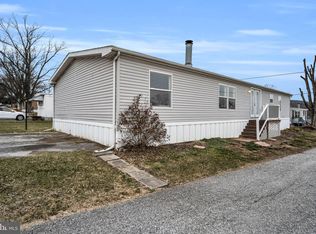
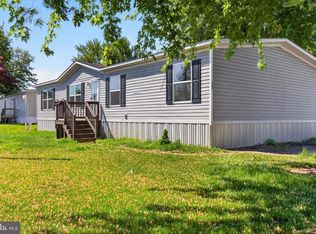
    Very Nice and Updated Double Wide with Updated Flooring through out and, Freshly and Tastefully Painted, The Covered Front Porch is perfect to get out of the Winter Weather and to enjoy for the coming Summer Nights. The Living Room has newer carpeting and a vaulted ceiling. Kitchen has abundance cupboard and counter space and adjoins the Dining Area. The 2 Bedrooms and Bath are Separated with the Primary Bedroom having a Massive Walk In Closet and Soaking Tub/Shower. Owner has re-insulated and made other upgrades making this a Solid, Good Home. Take a Look!!

    Zillow last checked:

    Listing updated:

    Listed by:

    Chris Poborsky 717-495-9585,

    Coldwell Banker Realty

    Bought with:

    Jovonis Aelem Gore, RS373330

    Keller Williams Realty Devon-Wayne

    Source: Bright MLS,MLS#: PAYK2073050MLS Logo

    Facts & features

    Interior

    Bedrooms & bathrooms
    • Bedrooms: 2
    • Bathrooms: 2
    • Full bathrooms: 2
    • Main level bathrooms: 2
    • Main level bedrooms: 2
    Rooms
    • Room types: Living Room, Dining Room, Bedroom 2, Kitchen, Bedroom 1, Bathroom 1, Bathroom 2
    Basement
    • Area: 0
    Heating
    • Forced Air, Natural Gas
    Cooling
    • Window Unit(s), Electric
    Appliances
    • Included: Dryer, Oven/Range - Gas, Range Hood, Refrigerator, Washer, Water Heater, Electric Water Heater
    • Laundry: Main Level
    Features
    • Soaking Tub, Bathroom - Tub Shower, Ceiling Fan(s), Combination Kitchen/Dining, Kitchen - Country, Pantry, Walk-In Closet(s), Dry Wall, Cathedral Ceiling(s), Paneled Walls
    • Flooring: Carpet, Vinyl
    • Has basement: No
    • Has fireplace: No
    Interior area
    • Total structure area: 1,152
    • Total interior livable area: 1,152 sqft
    • Finished area above ground: 1,152
    • Finished area below ground: 0

    Property

    Parking
    • Parking features: Driveway, On Street
    • Has uncovered spaces: Yes
    Accessibility
    • Accessibility features: None
    Features
    • Levels: One
    • Stories: 1
    • Pool features: None
    • Park: Llewellyns Mobile Home Park
    Details
    • Additional structures: Above Grade, Below Grade
    • Parcel number: 24000LG0130A0M0037
    • Zoning: RESIDENTIAL
    • Special conditions: Standard

    Construction

    Type & style
    • Home type: MobileManufactured
    • Architectural style: Ranch/Rambler
    • Property subtype: Manufactured Home
    Materials
    • Vinyl Siding, Aluminum Siding
    • Roof: Architectural Shingle
    Condition
    • Very Good
    • New construction: No
    • Year built: 1992

    Utilities & green energy

    • Sewer: Public Sewer, Community Septic Tank
    • Water: Public, Community
    • Utilities for property: Cable Connected, Electricity Available, Phone Available, Propane, Sewer Available, Water Available

    Community & HOA

    Community
    • Subdivision: Dover Twp
    HOA
    • Has HOA: No
    Location
    • Region: Dover
    • Municipality: DOVER TWP

    Financial & listing details

    • Price per square foot: $52/sqft
    • Tax assessed value: $25,970
    • Annual tax amount: $844
    • Date on market: 12/9/2024
    • Listing agreement: Exclusive Right To Sell
    • Listing terms: Cash,Conventional
    • Inclusions: Refrigerator, Oven / Stove, Washer, Dryer, Lot Rent Includes Water And Sewer
    • Ownership: Ground Rent
    • Body type: Double Wide

    Price history

    DateEventPrice
    1/9/2025Sold$60,000-7.7%$52/sqft
    Source: Bright MLS #PAYK2073050 Report a problem
    12/12/2024Contingent$65,000$56/sqft
    Source: Bright MLS #PAYK2073050 Report a problem
    12/9/2024Listed for sale$65,000+41.6%$56/sqft
    Source: Bright MLS #PAYK2073050 Report a problem
    2/6/2024Listing removed$45,900$40/sqft
    Source: Bright MLS #PAYK2052538 Report a problem
    1/2/2024Pending sale$45,900$40/sqft
    Source: Bright MLS #PAYK2052538 Report a problem
    11/27/2023Listed for sale$45,900$40/sqft
    Source: Bright MLS #PAYK2052538 Report a problem

    Public tax history

    Tax history is unavailable.

    Neighborhood: 17315

    Nearby schools

    GreatSchools rating
    Schools provided by the listing agent
    • District: Dover Area

    Source: Bright MLS. This data may not be complete. We recommend contacting the local school district to confirm school assignments for this home.

    Sell for more on Zillow
    Get a Zillow Showcase℠ listing at no additional cost and you could sell for .
    $62,300
    2% more
    +$1,246
    With Zillow Showcase(estimated)
    $63,546
    Sell for more on Zillow
    Get a Zillow Showcase℠ listing at no additional cost and you could sell for .
    $62,300
    2% more
    +$1,246
    With Zillow Showcase(estimated)
    $63,546