Under Construction. **New Construction** Model photos used for reference. Home will be available in August 2025. Welcome to the Renoir by Kolter Homes, one of the final opportunities to own new construction in the highly sought-after Artistry Sarasota community. From the moment you step through the elegant double door entry, you're welcomed into a wide foyer that opens into a thoughtfully crafted living area filled with natural sunlight—a perfect blend of openness, warmth, and functionality. This carefully designed home showcases 2 spacious bedrooms, 2.5 bathrooms, a den, a club room, and a 3-car side entry garage ideal for extra storage, golf carts, or weekend toys. Whether you're downsizing from a larger property or seeking a lifestyle upgrade, the Renoir delivers all the right space in precisely the right places. Positioned on a premium homesite that backs up to water, the home is oriented with a coveted southern rear exposure, ensuring sunlight throughout the day and breathtaking sunsets in the evening. The extended covered lanai is a standout feature, offering a serene outdoor living space ideal for al fresco dining, quiet relaxation, or lively entertaining. The lanai also includes a privacy wall and is pre-plumbed for a future pool—creating a seamless path to building your dream private oasis.
Sold for $959,000
$959,000
4550 Cedron Ct, Sarasota, FL 34240
2beds
2,758sqft
Single Family Residence
Built in 2025
10,478 Square Feet Lot
$940,100 Zestimate®
$348/sqft
$6,310 Estimated rent
Home value
$940,100
$855,000 - $1.03M
$6,310/mo
Zestimate® history
Owner options
List your home for rent
$6,310/mo
Rent Zestimate®
Find your next renter with Zillow Rental Manager. Plus, with online applications, you can quickly screen prospective tenants – for free.
$6,310/mo
Rent Zestimate®
Refinance and save
$6,542/mo
Est. payment
Refinancing to a lower rate could help reduce your monthly payments and save thousands over the life of the loan.
$6,542/mo
Est. payment
Explore your selling options
Work with a Zillow partner agent
Leverage their expertise and Zillow's premium Showcase listings to get your home seen by more buyers.
Get startedList with your own agent
Get your home in front of millions of buyers by listing it on Zillow.
Learn how to do itSell it yourself
Take full control of how buyers see your home on Zillow by listing For Sale by Owner (FSBO).
List your homeWhat's special
Spacious bedroomsClub roomExtended covered lanaiElegant double door entryPrivacy wallBreathtaking sunsetsSerene outdoor living space
Zillow last checked:
Listing updated:
Listed by:
Alyssa Traficant 941-217-7982,
KSH REALTY LLC 954-961-0691
Bought with:
Jane Cortez, 3630414
EXP REALTY LLC
Source: Stellar MLS,MLS#: O6330339 Originating MLS: Orlando Regional
Originating MLS: Orlando Regional
Facts & features
Interior
Bedrooms & bathrooms
- Bedrooms: 2
- Bathrooms: 3
- Full bathrooms: 2
- 1/2 bathrooms: 1
Rooms
- Room types: Den/Library/Office
Primary bedroom
- Features: Walk-In Closet(s)
- Level: First
- Area: 255 Square Feet
- Dimensions: 15x17
Bedroom 2
- Features: Built-in Closet
- Level: First
- Area: 180.56 Square Feet
- Dimensions: 14.8x12.2
Bonus room
- Features: No Closet
- Level: First
- Area: 253.08 Square Feet
- Dimensions: 14.8x17.1
Dining room
- Level: First
- Area: 108.54 Square Feet
- Dimensions: 13.4x8.1
Great room
- Level: First
- Area: 448.4 Square Feet
- Dimensions: 19x23.6
Kitchen
- Features: Kitchen Island, Pantry
- Level: First
- Area: 158.51 Square Feet
- Dimensions: 13.1x12.1
Office
- Features: No Closet
- Level: First
- Area: 158.7 Square Feet
- Dimensions: 13.8x11.5
Heating
- Central
Cooling
- Central Air
Appliances
- Included: Cooktop, Dishwasher, Disposal, Dryer, Microwave, Refrigerator, Washer
- Laundry: Inside
Features
- Open Floorplan, Primary Bedroom Main Floor, Tray Ceiling(s), Walk-In Closet(s)
- Flooring: Tile
- Windows: Storm Window(s)
- Has fireplace: No
Interior area
- Total structure area: 3,576
- Total interior livable area: 2,758 sqft
Property
Parking
- Total spaces: 3
- Parking features: Driveway
- Attached garage spaces: 3
- Has uncovered spaces: Yes
Features
- Levels: One
- Stories: 1
- Patio & porch: Covered, Patio
- Exterior features: Lighting, Sidewalk
- Has view: Yes
- View description: Water, Pond
- Has water view: Yes
- Water view: Water,Pond
- Waterfront features: Lake
Lot
- Size: 10,478 Square Feet
Details
- Parcel number: 0231160459
- Special conditions: None
Construction
Type & style
- Home type: SingleFamily
- Property subtype: Single Family Residence
Materials
- Block, Concrete
- Foundation: Slab
- Roof: Shingle
Condition
- Under Construction
- New construction: Yes
- Year built: 2025
Details
- Builder model: Renoir
- Builder name: Kolter Homes
- Warranty included: Yes
Utilities & green energy
- Sewer: Public Sewer
- Water: Canal/Lake For Irrigation
- Utilities for property: Cable Available, Sewer Connected, Street Lights, Water Connected
Community & HOA
Community
- Features: Lake, Clubhouse, Fitness Center, Pool, Sidewalks, Tennis Court(s)
- Pet fee: $0 monthly
- Subdivision: ARTISTRY SARASOTA
HOA
- Has HOA: Yes
- Amenities included: Clubhouse, Fitness Center, Gated, Pickleball Court(s), Pool, Spa/Hot Tub, Tennis Court(s)
- Services included: Cable TV, Internet, Maintenance Grounds, Recreational Facilities
- HOA fee: $434 monthly
- HOA name: Artistry Sarasota
Location
- Region: Sarasota
Financial & listing details
- Price per square foot: $348/sqft
- Tax assessed value: $184,300
- Annual tax amount: $1,913
- Date on market: 7/25/2025
- Cumulative days on market: 14 days
- Listing terms: Cash,Conventional,FHA,VA Loan
- Ownership: Fee Simple
- Total actual rent: 0
- Road surface type: Asphalt
Price history
| Date | Event | Price |
|---|---|---|
| 11/4/2025 | Sold | $959,000-10.8%$348/sqft |
Source:  Stellar MLS #O6330339 Report a problem Stellar MLS #O6330339 Report a problem | ||
| 8/20/2025 | Pending sale | $1,074,990$390/sqft |
Source: Stellar MLS #O6330339 Report a problem | ||
| 6/6/2025 | Listed for sale | $1,074,990$390/sqft |
Source:  Kolter Homes Report a problem Kolter Homes Report a problem | ||
Public tax history
| Year | Property taxes | Tax assessment |
|---|---|---|
| 2025 | $2,146 -30.6% | $184,300 -30.9% |
| 2024 | $3,094 | $266,900 |
| 2023 | -- | -- |
Find assessor info on the county website
Neighborhood: Mockingbird Parish
Nearby homes
- $809,7003 bd4 ba2.5k sqft4529 Mondrian Ct, Sarasota, FL 34240Sold

- $985,0003 bd3 ba3k sqft4554 Cedron Ct, Sarasota, FL 34240Sold

- $1,046,2004 bd5 ba3.6k sqft4551 Cedron Ct, Sarasota, FL 34240Sold
- $922,7004 bd5 ba3.5k sqft4533 Mondrian Ct, Sarasota, FL 34240Sold
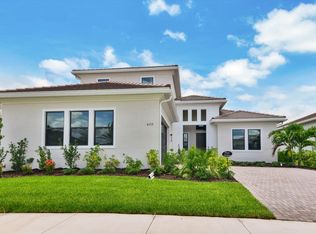
- $1,320,5953 bd3 ba2.5k sqft4558 Cedron Ct, Sarasota, FL 34240Sold
- $905,3003 bd3 ba3k sqft4525 Mondrian Ct, Sarasota, FL 34240Sold
- $1,424,2003 bd3 ba2.9k sqft4532 Mondrian Ct, Sarasota, FL 34240Sold
- $1,008,5003 bd3 ba2.7k sqft4559 Cedron Ct, Sarasota, FL 34240Sold
Nearby schools
GreatSchools rating
- 9/10Tatum Ridge Elementary SchoolGrades: PK-5Distance: 2.1 mi
- 5/10Mcintosh Middle SchoolGrades: 6-8Distance: 5.3 mi
- 3/10Booker High SchoolGrades: 9-12Distance: 9.9 mi
Get a cash offer in 3 minutes
Find out how much your home could sell for in as little as 3 minutes with a no-obligation cash offer.
Estimated market value
$940,100
Get a cash offer in 3 minutes
Find out how much your home could sell for in as little as 3 minutes with a no-obligation cash offer.
Estimated market value
$940,100
- Florida
- Sarasota County
- Sarasota
- 34240
- Mockingbird Parish
- 4550 Cedron Ct
Nearby cities
Nearby neighborhoods
Nearby zip codes
Other Sarasota Topics
