Southern elegance surrounds you in this gracious traditional 2-story home situated on a beautifully landscaped corner lot. The property boasts grand oak trees and lush tropical foliage, creating a serene and visually appealing outdoor environment. The light-filled great room features soaring ceilings, French doors, and a wood-burning fireplace, offering a warm and inviting space for relaxation and entertaining. The spacious covered lanai overlooks the private, heated in-ground pool and spa with an automatic pool sweep, providing the perfect setting for al fresco dining and leisure. The cook's kitchen is equipped with stainless steel appliances, a huge granite breakfast bar for casual meals and entertaining, a kitchen center island, and a built-in desk area, catering to the needs of the modern household. The formal dining room, with its charming bay window overlooking the front gardens, provides the perfect setting for more formal occasions. The primary bedroom, located on the first floor, is a spacious retreat with an en-suite bathroom and a walk-in closet. Two additional bedrooms and a bathroom are situated on the second floor, accessed by an overlook walkway with great views both inside and out. Throughout the home, rich hardwood and oversized porcelain tile floors contribute to the elegant, timeless aesthetic. The property also features an EV home-charging station, hurricane-rated windows, Kevlar Astro-Flex hurricane panels, a new AC system and air ducts (2020), a new pool heater (2023), and a new water heater (2023), ensuring the home is equipped with modern amenities and energy-efficient features. Situated in a private community of only 45 homes, this residence is conveniently located just 5 minutes from the UTC Mall area and 15 minutes from downtown Sarasota and the beaches, allowing for easy access to a variety of shopping, dining, and recreational opportunities.
Sold for $545,000
$545,000
4550 CHIMNEY CREEK DRIVE, SARASOTA, FL 34235
3beds
2,178sqft
Single Family Residence
Built in 1987
0.26 Acres Lot
$600,000 Zestimate®
$250/sqft
$3,762 Estimated rent
Home value
$600,000
$552,000 - $648,000
$3,762/mo
Zestimate® history
Owner options
List your home for rent
$3,762/mo
Rent Zestimate®
Find your next renter with Zillow Rental Manager. Plus, with online applications, you can quickly screen prospective tenants – for free.
$3,762/mo
Rent Zestimate®
Refinance and save
$3,573/mo
Est. payment
Refinancing to a lower rate could help reduce your monthly payments and save thousands over the life of the loan.
$3,573/mo
Est. payment
Explore your selling options
Work with a Zillow partner agent
Leverage their expertise and Zillow's premium Showcase listings to get your home seen by more buyers.
Get startedList with your own agent
Get your home in front of millions of buyers by listing it on Zillow.
Learn how to do itSell it yourself
Take full control of how buyers see your home on Zillow by listing For Sale by Owner (FSBO).
List your homeWhat's special
Huge granite breakfast barLush tropical foliageEn-suite bathroomSpacious covered lanaiGrand oak treesSoaring ceilingsWood-burning fireplace
Zillow last checked:
Listing updated:
Listed by:
Ginger Wilson 941-330-9633,
COLDWELL BANKER REALTY 941-366-8070
Bought with:
Megan Finke, 3424913
THE AGENCY SARASOTA
Patrick Finke, 3461254
THE AGENCY SARASOTA
Source: Stellar MLS,MLS#: A4667326 Originating MLS: Sarasota - Manatee
Originating MLS: Sarasota - Manatee
Facts & features
Interior
Bedrooms & bathrooms
- Bedrooms: 3
- Bathrooms: 3
- Full bathrooms: 2
- 1/2 bathrooms: 1
Rooms
- Room types: Attic, Dining Room, Great Room, Utility Room, Storage Rooms
Primary bedroom
- Features: Ceiling Fan(s), Walk-In Closet(s)
- Level: First
- Area: 256 Square Feet
- Dimensions: 16x16
Bedroom 2
- Features: Ceiling Fan(s), Built-in Closet
- Level: Second
- Area: 132 Square Feet
- Dimensions: 12x11
Bedroom 3
- Features: Ceiling Fan(s), Built-in Closet
- Level: Second
- Area: 156 Square Feet
- Dimensions: 13x12
Primary bathroom
- Features: Built-In Shower Bench, Dual Sinks, En Suite Bathroom, Exhaust Fan, Garden Bath, Granite Counters, Tub with Separate Shower Stall, Window/Skylight in Bath
- Level: First
- Area: 120 Square Feet
- Dimensions: 12x10
Bathroom 2
- Features: Single Vanity, Stone Counters
- Level: First
- Area: 50 Square Feet
- Dimensions: 10x5
Bathroom 3
- Features: Exhaust Fan, Single Vanity, Stone Counters, Tub With Shower, Window/Skylight in Bath
- Level: Second
- Area: 40 Square Feet
- Dimensions: 8x5
Balcony porch lanai
- Level: First
- Area: 560 Square Feet
- Dimensions: 56x10
Dining room
- Level: First
- Area: 192 Square Feet
- Dimensions: 16x12
Foyer
- Level: First
- Area: 63 Square Feet
- Dimensions: 9x7
Great room
- Features: Ceiling Fan(s)
- Level: First
- Area: 300 Square Feet
- Dimensions: 20x15
Kitchen
- Features: Breakfast Bar, Built-in Features, Granite Counters, Kitchen Island, Pantry, Tall Countertops
- Level: First
- Area: 228 Square Feet
- Dimensions: 19x12
Laundry
- Level: First
- Area: 64 Square Feet
- Dimensions: 8x8
Heating
- Central, Electric, Heat Pump
Cooling
- Central Air
Appliances
- Included: Dishwasher, Disposal, Dryer, Electric Water Heater, Ice Maker, Microwave, Range, Refrigerator, Washer
- Laundry: Inside, Laundry Room
Features
- Built-in Features, Ceiling Fan(s), Chair Rail, Crown Molding, Open Floorplan, Primary Bedroom Main Floor, Solid Wood Cabinets, Stone Counters, Thermostat, Vaulted Ceiling(s), Walk-In Closet(s)
- Flooring: Porcelain Tile, Hardwood
- Doors: French Doors, Outdoor Grill
- Windows: ENERGY STAR Qualified Windows, Shutters, Window Treatments, Hurricane Shutters, Hurricane Shutters/Windows
- Has fireplace: Yes
- Fireplace features: Family Room, Masonry, Wood Burning
Interior area
- Total structure area: 3,383
- Total interior livable area: 2,178 sqft
Property
Parking
- Total spaces: 2
- Parking features: Driveway, Electric Vehicle Charging Station(s), Garage Door Opener, Garage Faces Side, Ground Level, Oversized, Workshop in Garage
- Attached garage spaces: 2
- Has uncovered spaces: Yes
- Details: Garage Dimensions: 24x22
Features
- Levels: Two
- Stories: 2
- Patio & porch: Covered, Front Porch, Patio, Screened
- Exterior features: Balcony, Garden, Irrigation System, Lighting, Outdoor Grill, Sidewalk, Storage
- Has private pool: Yes
- Pool features: Gunite, Heated, In Ground, Lighting, Pool Sweep, Screen Enclosure
- Spa features: Heated, In Ground
- Has view: Yes
- View description: Garden, Pool
Lot
- Size: 0.26 Acres
- Features: Corner Lot, Cul-De-Sac, In County, Landscaped, Level, Near Golf Course, Near Public Transit, Sidewalk, Above Flood Plain
- Residential vegetation: Oak Trees, Trees/Landscaped
Details
- Additional structures: Storage
- Parcel number: 0039140013
- Zoning: RSF2
- Special conditions: None
Construction
Type & style
- Home type: SingleFamily
- Architectural style: Traditional
- Property subtype: Single Family Residence
Materials
- Brick, HardiPlank Type, Wood Frame, Wood Siding
- Foundation: Slab
- Roof: Metal
Condition
- Completed
- New construction: No
- Year built: 1987
Utilities & green energy
- Sewer: Public Sewer
- Water: None
- Utilities for property: BB/HS Internet Available, Cable Available, Electricity Connected, Public, Sewer Connected, Sprinkler Meter, Street Lights, Water Connected
Green energy
- Energy efficient items: Appliances, HVAC, Water Heater, Windows
Community & HOA
Community
- Features: Deed Restrictions, Sidewalks
- Security: Security System Owned, Smoke Detector(s)
- Pet fee: $0 monthly
- Subdivision: CHIMNEY CREEK
HOA
- Has HOA: Yes
- Services included: Reserve Fund, Private Road
- HOA fee: $50 monthly
- HOA name: Becky Fingerle
- HOA phone: 423-280-5561
Location
- Region: Sarasota
Financial & listing details
- Price per square foot: $250/sqft
- Tax assessed value: $499,300
- Annual tax amount: $4,160
- Date on market: 10/14/2025
- Cumulative days on market: 15 days
- Listing terms: Cash,Conventional,FHA,VA Loan
- Ownership: Fee Simple
- Total actual rent: 0
- Electric utility on property: Yes
- Road surface type: Paved, Asphalt
Price history
| Date | Event | Price |
|---|---|---|
| 12/22/2025 | Sold | $545,000-8.9%$250/sqft |
Source:  Stellar MLS #A4667326 Report a problem Stellar MLS #A4667326 Report a problem | ||
| 10/30/2025 | Pending sale | $598,000$275/sqft |
Source: Stellar MLS #A4667326 Report a problem | ||
| 10/14/2025 | Listed for sale | $598,000+78.5%$275/sqft |
Source: Stellar MLS #A4667326 Report a problem | ||
| 7/22/2013 | Sold | $335,000-6.9%$154/sqft |
Source: Public Record Report a problem | ||
| 3/16/2013 | Price change | $359,900+5.9%$165/sqft |
Source: Coldwell Banker Residential Real Estate - East Manatee #A3975077 Report a problem | ||
| 1/20/2013 | Listed for sale | $339,900$156/sqft |
Source: Owner Report a problem | ||
Public tax history
| Year | Property taxes | Tax assessment |
|---|---|---|
| 2025 | $4,285 +3% | $348,373 +2.9% |
| 2024 | $4,161 +4.2% | $338,555 +3% |
| 2023 | $3,995 +3.5% | $328,694 +3% |
| 2022 | $3,859 +1.3% | $319,120 +3% |
| 2021 | $3,810 -0.2% | $309,825 +1.4% |
| 2020 | $3,817 +2.9% | $305,547 +2.3% |
| 2019 | $3,711 | $298,677 +1.9% |
| 2018 | $3,711 +2.5% | $293,108 +7.8% |
| 2017 | $3,622 +6.1% | $271,842 -9% |
| 2016 | $3,412 -1.5% | $298,700 +13% |
| 2015 | $3,464 -12.7% | $264,400 +57.6% |
| 2014 | $3,970 +78.7% | $167,805 -25.1% |
| 2013 | $2,221 +2.7% | $223,900 +35.7% |
| 2012 | $2,163 -6.2% | $165,000 -7.5% |
| 2011 | $2,306 -10.3% | $178,300 -7.6% |
| 2010 | $2,572 +4.6% | $192,900 -1.4% |
| 2009 | $2,458 | $195,590 +0.1% |
| 2008 | $2,458 -5% | $195,395 +3% |
| 2007 | $2,588 | $189,704 +2.5% |
| 2006 | -- | $185,077 +3% |
| 2005 | -- | $179,686 +3% |
| 2004 | $2,681 -0.9% | $174,452 +1.9% |
| 2003 | $2,705 +0.2% | $171,199 +2.4% |
| 2002 | $2,701 +6.9% | $167,187 +1.6% |
| 2001 | $2,526 +3.3% | $164,554 +3% |
| 2000 | $2,444 | $159,761 |
Find assessor info on the county website
Neighborhood: The Meadows
Nearby homes
- $473,6003 bd2 ba2.7k sqft1845 Chimney Creek Pl, Sarasota, FL 34235Off Market
- $730,0004 bd3 ba2.6k sqft4553 Chimney Creek Dr, Sarasota, FL 34235Sold
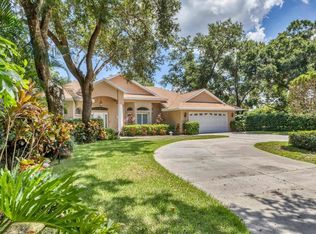
- $397,5003 bd2 ba1.8k sqft4549 Chimney Creek Dr, Sarasota, FL 34235Off Market
- $420,3003 bd2 ba2.1k sqft1857 Chimney Creek Pl, Sarasota, FL 34235Off Market

- $514,9004 bd3 ba2.1k sqft4545 Chimney Creek Dr, Sarasota, FL 34235Off Market
- $617,6004 bd4 ba2.4k sqft4546 Chimney Creek Dr, Sarasota, FL 34235Off Market
- $592,4003 bd2 ba2.5k sqft4557 Chimney Creek Dr, Sarasota, FL 34235Off Market
- $439,2003 bd2 ba2k sqft4541 Chimney Creek Dr, Sarasota, FL 34235Off Market
Nearby schools
GreatSchools rating
- 2/10Gocio Elementary SchoolGrades: PK-5Distance: 1.6 mi
- 5/10Booker Middle SchoolGrades: 6-8Distance: 3.2 mi
- 3/10Booker High SchoolGrades: 9-12Distance: 3.9 mi
Schools provided by the listing agent
- Elementary: Gocio Elementary
- Middle: Booker Middle
- High: Booker High
Source: Stellar MLS. This data may not be complete. We recommend contacting the local school district to confirm school assignments for this home.
Get a cash offer in 3 minutes
Find out how much your home could sell for in as little as 3 minutes with a no-obligation cash offer.
Estimated market value
$600,000
Get a cash offer in 3 minutes
Find out how much your home could sell for in as little as 3 minutes with a no-obligation cash offer.
Estimated market value
$600,000
- Florida
- Sarasota County
- Sarasota
- 34235
- The Meadows
- 4550 CHIMNEY CREEK DRIVE
