Skip main navigation
Closed
  • $415,000

    4550 Columbine Ln, Matteson, IL 60443

    6beds
    2,657sqft
    Single Family Residence
    Built in 1993
    0.27 Acres Lot
    $430,900 Zestimate®
    $156/sqft
    $4,111 Estimated rent

    Home value

    $430,900

    $388,000 - $478,000

    $4,111/mo

    Zestimate® history
    Loading
    Loading...

    Owner options

    List your home for rent

    $4,111/mo

    Rent Zestimate®

    Find your next renter with Zillow Rental Manager. Plus, with online applications, you can quickly screen prospective tenants – for free.

    Learn more

    $4,111/mo

    Rent Zestimate®

    Refinance and save

    $2,919/mo

    Est. payment

    Refinancing to a lower rate could help reduce your monthly payments and save thousands over the life of the loan.

    See today's rates

    $2,919/mo

    Est. payment

    Explore your selling options

    Work with a Zillow partner agent

    Leverage their expertise and Zillow's premium Showcase listings to get your home seen by more buyers.

    Get started

    List with your own agent

    Get your home in front of millions of buyers by listing it on Zillow.

    Learn how to do it

    Sell it yourself

    Take full control of how buyers see your home on Zillow by listing For Sale by Owner (FSBO).

    List your home

    What's special

    Basketball courtModern cabinetryGenerously sized bedroomsRich hardwood floorsSpacious finished basementWet barLight-filled foyer
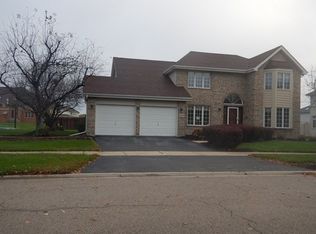
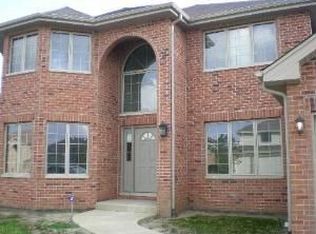
    Welcome to 4550 Columbine Ln - A Refined Retreat in Butterfield Place. This beautifully maintained home offers over 2,600 square feet of thoughtfully curated living space, blending sophistication, comfort, and versatility to suit today's modern lifestyle. Nestled in the sought-after Butterfield Place subdivision, this residence features an expansive deck with an attached gazebo, a basketball court, storage shed, and a spacious finished basement-perfect for relaxing and entertaining alike. Step inside to a light-filled foyer where rich hardwood floors flow throughout the main living areas. The formal living room sits adjacent to a dedicated dining area that overlooks the backyard, creating an elegant yet inviting atmosphere. The family room, featuring a charming bayed sitting area, offers a serene space to enjoy morning coffee or unwind in the evening. The heart of the home is the updated kitchen, thoughtfully designed with modern cabinetry, a subway tile backsplash, elegant lighting, and stainless-steel appliances. A large island with breakfast bar and a convenient wet bar enhance the space's functionality and style. The kitchen opens seamlessly to the family room, making it perfect for both everyday living and entertaining. The main level includes a spacious bedroom and a full bath-ideal for guests or multi-generational living. Upstairs, you'll find three generously sized bedrooms. The primary suite is a tranquil retreat with vaulted ceilings, a spa-inspired ensuite bathroom featuring a whirlpool tub, separate shower, double vanity, and a custom walk-in closet system. The second and third bedrooms share a large double-vanity bathroom with a skylight that fills the space with natural light. The finished basement expands your options with two additional bedrooms and a full bath featuring a jetted tub-perfect for guests, extended stays, or related living arrangements. Impeccably maintained and move-in ready, this exceptional home is conveniently located near I-57, shopping centers, the post office, police station, and library-offering both comfort and convenience just minutes from your door.

    Zillow last checked:

    Listing updated:

    Listing courtesy of:

    Crystal Nuby 773-273-0555,

    Rae Lynn Realty LLC

    Bought with:

    Adealia Bruce

    eXp Realty

    Source: MRED as distributed by MLS GRID,MLS#: 12405915MLS Logo

    Facts & features

    Interior

    Bedrooms & bathrooms
    • Bedrooms: 6
    • Bathrooms: 4
    • Full bathrooms: 4
    Primary bedroom
    • Features: Bathroom (Full, Double Sink, Tub & Separate Shwr)
    • Level: Second
    • Area: 280 Square Feet
    • Dimensions: 20X14
    Bedroom 2
    • Level: Second
    • Area: 130 Square Feet
    • Dimensions: 13X10
    Bedroom 3
    • Level: Second
    • Area: 130 Square Feet
    • Dimensions: 13X10
    Bedroom 4
    • Level: Main
    • Area: 160 Square Feet
    • Dimensions: 16X10
    Bedroom 5
    • Level: Basement
    • Area: 260 Square Feet
    • Dimensions: 20X13
    Bedroom 6
    • Level: Basement
    • Area: 126 Square Feet
    • Dimensions: 14X9
    Dining room
    • Level: Main
    • Area: 165 Square Feet
    • Dimensions: 15X11
    Family room
    • Level: Main
    • Area: 272 Square Feet
    • Dimensions: 17X16
    Kitchen
    • Level: Main
    • Area: 280 Square Feet
    • Dimensions: 20X14
    Laundry
    • Level: Main
    • Area: 54 Square Feet
    • Dimensions: 9X6
    Living room
    • Level: Main
    • Area: 238 Square Feet
    • Dimensions: 17X14
    Heating
    • Natural Gas, Forced Air
    Cooling
    • Central Air
    Appliances
    • Laundry: Gas Dryer Hookup, Laundry Closet, Sink
    Features
    • Basement: Finished,Full
    • Number of fireplaces: 1
    Interior area
    • Total structure area: 0
    • Total interior livable area: 2,657 sqft

    Property

    Parking
    • Total spaces: 2
    • Parking features: Asphalt, Garage Door Opener, On Site, Attached, Garage
    • Attached garage spaces: 2
    • Has uncovered spaces: Yes
    Accessibility
    • Accessibility features: No Disability Access
    Features
    • Stories: 2
    • Patio & porch: Deck
    Lot
    • Size: 0.27 Acres
    • Dimensions: 105X110
    Details
    • Additional structures: Gazebo, Shed(s)
    • Parcel number: 31153070090000
    • Special conditions: None

    Construction

    Type & style
    • Home type: SingleFamily
    • Property subtype: Single Family Residence
    Materials
    • Brick
    • Foundation: Concrete Perimeter
    • Roof: Asphalt
    Condition
    • New construction: No
    • Year built: 1993

    Utilities & green energy

    • Sewer: Public Sewer
    • Water: Public

    Community & neighborhood

    Community
    • Community features: Sidewalks
    Location
    • Region: Matteson
    • Subdivision: Butterfield Place

    HOA & financial

    HOA
    • Services included: None

    Other

    Other facts
    • Listing terms: FHA
    • Ownership: Fee Simple

    Price history

    DateEventPrice
    10/17/2025Sold$415,000-9.8%$156/sqft
    Source: MRED as distributed by MLS GRID #12405915 Report a problem
    9/3/2025Contingent$460,000$173/sqft
    Source: MRED as distributed by MLS GRID #12405915 Report a problem
    7/24/2025Price change$460,000-3.2%$173/sqft
    Source: MRED as distributed by MLS GRID #12405915 Report a problem
    7/3/2025Listed for sale$475,000+152%$179/sqft
    Source: MRED as distributed by MLS GRID #12405915 Report a problem
    6/3/2014Sold$188,500-0.7%$71/sqft
    Source: Public Record Report a problem
    4/16/2014Pending sale$189,900$71/sqft
    Source: Kennedy Connection Realtors #08497551 Report a problem
    3/12/2014Price change$189,900-2.6%$71/sqft
    Source: Kennedy Connection Realtors #08497551 Report a problem
    2/5/2014Price change$194,900-5.8%$73/sqft
    Source: Kennedy Connection Realtors #08497551 Report a problem
    1/10/2014Price change$207,000-10%$78/sqft
    Source: Kennedy Connection Realtors #08497551 Report a problem
    12/4/2013Listed for sale$229,900+12.1%$87/sqft
    Source: Kennedy Connection Realtors #08497551 Report a problem
    3/20/2001Sold$205,000+30.6%$77/sqft
    Source: Public Record Report a problem
    1/20/1994Sold$157,000$59/sqft
    Source: Public Record Report a problem

    Public tax history

    YearProperty taxesTax assessment
    2024-- $32,001 +0%
    2023$11,856 +3%$31,999 +29.9%
    2022$11,510 -1.8%$24,636
    2021$11,717 +6.8%$24,636
    2020$10,968 +29.5%$24,636 +24.5%
    2019$8,467 +0.1%$19,788
    2018$8,462 +3.8%$19,788
    2017$8,154 -21.8%$19,788 -6.7%
    2016$10,429 +0.9%$21,209
    2015$10,338 +3.2%$21,209
    2014$10,015 -8.3%$21,209 -16.1%
    2013$10,916 +2.9%$25,291
    2012$10,611 +9.5%$25,291
    2011$9,687 -5%$25,291 -16.1%
    2010$10,198 +3.1%$30,139
    2009$9,893 +6%$30,139 -5%
    2008$9,333 +13.6%$31,725 +10.1%
    2007$8,214 +3.9%$28,818
    2006$7,903 -3.2%$28,818
    2005$8,161 +11.4%$28,818 +13.5%
    2004$7,328 +3.4%$25,388
    2003$7,090 +4.1%$25,388
    2002$6,813 +10.9%$25,388 +5.4%
    2001$6,144 +1.7%$24,088
    2000$6,043 -0.7%$24,088
    1999$6,088 $24,088

    Find assessor info on the county website

    Neighborhood: 60443

    Nearby schools

    GreatSchools rating
    Schools provided by the listing agent
    • Elementary: Arcadia Elementary School
    • District: 162

    Source: MRED as distributed by MLS GRID. This data may not be complete. We recommend contacting the local school district to confirm school assignments for this home.

    Get pre-qualified for a loan
    At Zillow Home Loans, we can pre-qualify you in as little as 5 minutes with no impact to your credit score.

    An equal housing lender. NMLS #10287.