Welcome to this meticulously maintained 1.5-story ranch home in Cumming, GA, located in the highly desirable Villages at Concord Farms community. This 3-bedroom, 3-bath home with a primary suite on the main level offers approximately 2,450 square feet of thoughtfully designed living space with a blend of comfort, functionality, and modern finishes. Freshly painted throughout the entire interior just days ago, this move-in-ready home offers a bright, clean feel from the moment you step inside. The main level features an open-concept floor plan with a vaulted fireside family room, complete with a gas log fireplace and large windows that provide abundant natural light. The kitchen features granite countertops, a center island, breakfast bar, and pantry, all overlooking the living area-ideal for everyday living and entertaining. The oversized primary suite on the main level includes a double vanity and two walk-in closets. An additional bedroom and full bath on the main level provide flexibility for guests or family members, while the upper level offers a spacious bonus area perfect for a guest suite, home office, media room, or additional living space. Situated on a level 0.28-acre lot, the home features a fully fenced backyard, enclosed porch, and covered patio with pergola, creating a seamless indoor-outdoor living experience ideal for relaxing or entertaining year-round. Residents of Villages at Concord Farms enjoy access to exceptional community amenities, including a swimming pool, clubhouse, fitness center, and sidewalks throughout the neighborhood. Conveniently located in Cumming, this home provides easy access to shopping, dining, and highly rated schools, including Sawnee Elementary, Hendricks Middle, and West Forsyth High School. Ideal for buyers searching for a ranch home with a primary suite on the main level, a move-in-ready home in Forsyth County, or a home with outstanding community amenities. Schedule your private showing today.
Closed
Zillow last checked:
Listing updated:
Bought with:
Lexie Crowson, 394526
Atlanta Communities
Source: GAMLS,MLS#: 10728901
Price history
| Date | Event | Price |
|---|---|---|
| 7/27/2026 | Sold | $505,000-2.7%$206/sqft |
Source:  GAMLS #10728901 Report a problem GAMLS #10728901 Report a problem | ||
| 6/13/2026 | Price change | $519,000-0.2%$212/sqft |
Source:  FMLS GA #7750344 Report a problem FMLS GA #7750344 Report a problem | ||
| 6/13/2026 | Price change | $519,900+0.2%$212/sqft |
Source: GAMLS #10728901 Report a problem | ||
| 6/5/2026 | Price change | $519,000-0.2%$212/sqft |
Source: FMLS GA #7750344 Report a problem | ||
| 6/5/2026 | Price change | $519,900-1%$212/sqft |
Source: GAMLS #10728901 Report a problem | ||
| 5/6/2026 | Price change | $524,900-0.9%$214/sqft |
Source: GAMLS #10728901 Report a problem | ||
| 4/9/2026 | Listed for sale | $529,900+103.8%$216/sqft |
Source: GAMLS #10728901 Report a problem | ||
| 9/21/2015 | Sold | $260,000+13.4%$106/sqft |
Source: Public Record Report a problem | ||
| 3/21/2011 | Sold | $229,200$94/sqft |
Source: Public Record Report a problem | ||
Nearby homes
- $448,9003 bd2 ba1.8k sqft4540 Concord Village Ln, Cumming, GA 30040Off Market
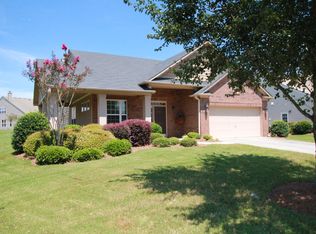
- $610,300-- bd4 ba2k sqft4580 Concord Village Ln, Cumming, GA 30040Off Market
- $516,9003 bd3 ba2.2k sqft4530 Concord Village Ln, Cumming, GA 30040Off Market
- $527,1002 bd2 ba2k sqft5360 Hidden Meadow Dr, Cumming, GA 30040Off Market
Get a cash offer in 3 minutes
Find out how much your home could sell for in as little as 3 minutes with a no-obligation cash offer.
Estimated market value
$505,600
