Skip main navigation
Sold
  • $237,900

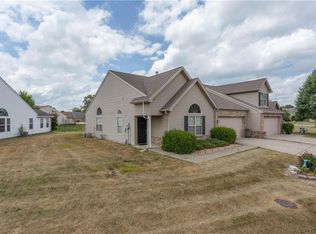
    4550 Crystal Trail Way, Indianapolis, IN 46237

    2beds
    1,503sqft
    Residential, Single Family Residence
    Built in 2003
    6,098.4 Square Feet Lot
    $239,000 Zestimate®
    $158/sqft
    $1,736 Estimated rent

    Home value

    $239,000

    $222,000 - $258,000

    $1,736/mo

    Zestimate® history
    Loading
    Loading...

    Owner options

    List your home for rent

    $1,736/mo

    Rent Zestimate®

    Find your next renter with Zillow Rental Manager. Plus, with online applications, you can quickly screen prospective tenants – for free.

    Learn more

    $1,736/mo

    Rent Zestimate®

    Refinance and save

    $1,897/mo

    Est. payment

    Refinancing to a lower rate could help reduce your monthly payments and save thousands over the life of the loan.

    See today's rates

    $1,897/mo

    Est. payment

    Explore your selling options

    Work with a Zillow partner agent

    Leverage their expertise and Zillow's premium Showcase listings to get your home seen by more buyers.

    Get started

    List with your own agent

    Get your home in front of millions of buyers by listing it on Zillow.

    Learn how to do it

    Sell it yourself

    Take full control of how buyers see your home on Zillow by listing For Sale by Owner (FSBO).

    List your home

    What's special

    Formal diningAll season sunroomFinished garageDouble sinksLots of natural sunlightCathedral ceilingsWater softener
    This ranch home is sure to please nearly new bring your personal items and move right in. Open floor plan with good size great room & cathedral ceilings, newer carpet, formal dining with laminate flooring, all season sunroom with lots of natural sunlight, & laminate flooring. kitchen offers all newer applainces, Lamanite flooring. 2 bedrooms with newer carpet 2 full bathrooms with laminate flooring Primary bedroom offers, walk-in Closet master bath with walk-in shower, double sinks, linden closet. 14x06 Laundry room with newer washer, dryer laminate flooring. 2 car finished garage with overhead newer water softener. Home has been personally painted within the last 2 years. **Earnest money to be made out and held by Title company** Please see remarks for updates and HOA Information.

    Zillow last checked:

    Listing updated:

    Listing Provided by:

    Hazel Cooper 317-294-2699,

    Crossroads Real Estate Group LLC

    Bought with:

    Jon Hensley

    Coldwell Banker - Kaiser

    Source: MIBOR as distributed by MLS GRID,MLS#: 22053413MLS Logo

    Facts & features

    Interior

    Bedrooms & bathrooms
    • Bedrooms: 2
    • Bathrooms: 2
    • Full bathrooms: 2
    • Main level bathrooms: 2
    • Main level bedrooms: 2
    Primary bedroom
    • Level: Main
    • Area: 180 Square Feet
    • Dimensions: 15x12
    Bedroom 2
    • Level: Main
    • Area: 121 Square Feet
    • Dimensions: 11x11
    Dining room
    • Level: Main
    • Area: 121 Square Feet
    • Dimensions: 11x11
    Great room
    • Level: Main
    • Area: 336 Square Feet
    • Dimensions: 21x16
    Kitchen
    • Level: Main
    • Area: 110 Square Feet
    • Dimensions: 11x10
    Laundry
    • Level: Main
    • Area: 84 Square Feet
    • Dimensions: 14x06
    Sun room
    • Level: Main
    • Area: 132 Square Feet
    • Dimensions: 12x11
    Heating
    • Forced Air, Natural Gas
    Cooling
    • Central Air
    Appliances
    • Included: Dishwasher, Dryer, Disposal, Gas Water Heater, MicroHood, Electric Oven, Refrigerator, Washer, Water Softener Owned
    • Laundry: Laundry Room
    Features
    • Breakfast Bar, Cathedral Ceiling(s), Vaulted Ceiling(s), Ceiling Fan(s), Walk-In Closet(s)
    • Windows: Wood Work Painted
    • Has basement: No
    Interior area
    • Total structure area: 1,503
    • Total interior livable area: 1,503 sqft

    Property

    Parking
    • Total spaces: 2
    • Parking features: Attached
    • Attached garage spaces: 2
    • Details: Garage Parking Other(Finished Garage, Garage Door Opener)
    Features
    • Levels: One
    • Stories: 1
    • Patio & porch: Patio
    Lot
    • Size: 6,098 sqft
    • Features: Sidewalks
    Details
    • Parcel number: 491035104061000300
    • Special conditions: None
    • Horse amenities: None

    Construction

    Type & style
    • Home type: SingleFamily
    • Architectural style: Traditional
    • Property subtype: Residential, Single Family Residence
    • Attached to another structure: Yes
    Materials
    • Vinyl With Brick
    • Foundation: Slab
    Condition
    • Updated/Remodeled
    • New construction: No
    • Year built: 2003

    Utilities & green energy

    • Electric: 200+ Amp Service
    • Water: Public

    Community & neighborhood

    Security
    • Security features: Security System Leased
    Community
    • Community features: Low Maintenance Lifestyle, Sidewalks
    Location
    • Region: Indianapolis
    • Subdivision: Crystal Lake

    HOA & financial

    HOA
    • Has HOA: Yes
    • HOA fee: $325 semi-annually
    • Amenities included: Insurance, Maintenance, Management
    • Services included: Insurance, Lawncare, Maintenance, Management
    • Association phone: 317-262-4989

    Price history

    DateEventPrice
    9/24/2025Sold$237,900-0.8%$158/sqft
    Source: MIBOR as distributed by MLS GRID #22053413 Report a problem
    8/16/2025Pending sale$239,900$160/sqft
    Source: MIBOR as distributed by MLS GRID #22053413 Report a problem
    8/9/2025Listed for sale$239,900$160/sqft
    Source: MIBOR as distributed by MLS GRID #22053413 Report a problem
    8/8/2025Pending sale$239,900$160/sqft
    Source: MIBOR as distributed by MLS GRID #22053413 Report a problem
    7/29/2025Price change$239,900+2.1%$160/sqft
    Source: MIBOR as distributed by MLS GRID #22053413 Report a problem
    7/25/2025Price change$235,000+1.3%$156/sqft
    Source: Owner Report a problem
    7/11/2025Listed for sale$232,050+13.2%$154/sqft
    Source: Owner Report a problem
    6/7/2023Sold$205,000+2.5%$136/sqft
    Source: MIBOR as distributed by MLS GRID #21918939 Report a problem
    5/14/2023Pending sale$200,000$133/sqft
    Source: MIBOR as distributed by MLS GRID #21918939 Report a problem
    5/11/2023Listed for sale$200,000$133/sqft
    Source: MIBOR as distributed by MLS GRID #21918939 Report a problem

    Public tax history

    YearProperty taxesTax assessment
    2025$2,148 +35.8%$218,700 +1.8%
    2024$1,582 -2.1%$214,800 +35.8%
    2023$1,616 +6.7%$158,200 -2.1%
    2022$1,514 +4.9%$161,600 +6.7%
    2021$1,443 +3.8%$151,400 +4.9%
    2020$1,390 +4.8%$144,300 +3.8%
    2019$1,326 +0.1%$139,000 +4.8%
    2018$1,325 +8.7%$132,600 +2.6%
    2017$1,219 +9.9%$129,300 +14.5%
    2016$1,109 -0.3%$112,900 +1.5%
    2014$1,112 -7.2%$111,200 -8.3%
    2013$1,198 $121,200 +1.2%
    2012$1,198 $119,800 -1.9%
    2011-- $122,100
    2010$1,221 $122,100
    2009$1,221 $122,100 -2.1%
    2007-- $124,700 -5.3%
    2006-- $131,700 +26.9%
    2005-- $103,800

    Find assessor info on the county website

    Neighborhood: Poplar Grove

    Nearby schools

    GreatSchools rating
    Schools provided by the listing agent
    • High: Franklin Central High School

    Source: MIBOR as distributed by MLS GRID. This data may not be complete. We recommend contacting the local school district to confirm school assignments for this home.

    Get a cash offer in 3 minutes
    Find out how much your home could sell for in as little as 3 minutes with a no-obligation cash offer.
    Estimated market value
    $239,000
    Get a cash offer in 3 minutes
    Find out how much your home could sell for in as little as 3 minutes with a no-obligation cash offer.
    Estimated market value
    $239,000