Experience the beauty of Arizona living at 4550 E. Magoo Road! Situated on 1.05 acres, this property offers stunning Catalina Mountain views, privacy, and room to enjoy the outdoors while remaining just minutes from shopping, dining, and everyday conveniences.
The home features a bright, open layout with comfortable living spaces designed for both relaxing and entertaining. Large windows bring in abundant natural light and frame the surrounding desert landscape, creating a peaceful retreat you'll love coming home to. Outside, the possibilities are endless. With over an acre of land, there's plenty of space for RV parking, trailers, recreational vehicles, a workshop, horses (where permitted), or simply enjoying the wide-open Arizona skies. Whether you're looking for extra space, privacy, or a property with room to grow, this home delivers.
Enjoy breathtaking sunrises, colorful desert sunsets, and the quiet lifestyle that makes this area so desirable. If you've been searching for acreage, mountain views, and freedom from HOA restrictions, this is a rare opportunity you won't want to miss.
Come experience the best of Arizona desert living--schedule your private showing today!
For sale
$374,900
4550 E Magoo Rd, Tucson, AZ 85739
3beds
2,016sqft
Manufactured Home
Built in 1994
1.05 Acres Lot
$361,200 Zestimate®
$186/sqft
$-- HOA
What's special
Comfortable living spacesBright open layoutWide-open arizona skiesStunning catalina mountain viewsBreathtaking sunrisesAbundant natural lightLarge windows
- 60 days
- 306
- 9
Zillow last checked:
Listing updated:
Listed by:
Jennifer R Bury 520-539-3804,
JMG
Source: MLS of Southern Arizona,MLS#: 22617610
Facts & features
Interior
Bedrooms & bathrooms
- Bedrooms: 3
- Bathrooms: 2
- Full bathrooms: 2
Heating
- Forced Air, Propane
Cooling
- Central Air
Appliances
- Included: Dishwasher, Refrigerator, Gas Range
- Laundry: Laundry Room, Washer, Dryer
Features
- Vaulted Ceiling(s), Walk-In Closet(s)
- Flooring: Carpet, Engineered Hardwood
- Number of fireplaces: 1
- Fireplace features: Wood Burning Stove, Living Room
Interior area
- Total structure area: 2,016
- Total interior livable area: 2,016 sqft
Property
Parking
- Total spaces: 2
- Parking features: Detached
- Carport spaces: 2
Accessibility
- Accessibility features: None
Features
- Levels: One
- Stories: 1
- Patio & porch: Covered, Patio
- Spa features: None
- Fencing: None
- Has view: Yes
- View description: Mountain(s), Sunset, Panoramic, Sunrise
Lot
- Size: 1.05 Acres
- Features: Shrubs, North/South Exposure
Details
- Parcel number: 22207080C
- Zoning: Pima County - GR1
- Special conditions: None
Construction
Type & style
- Home type: MobileManufactured
- Architectural style: Ranch
- Property subtype: Manufactured Home
Materials
- Wood Frame
- Roof: Shingle
Condition
- Year built: 1994
Utilities & green energy
- Electric: Solar PV System
- Sewer: Septic Tank
- Water: Water Company
Green energy
- Energy generation: Solar
Community & HOA
Community
- Features: None
- Security: Wrought Iron Security Door
HOA
- Has HOA: No
Location
- Region: Tucson
Financial & listing details
- Price per square foot: $186/sqft
- Tax assessed value: $141,190
- Annual tax amount: $1,268
- Date on market: 7/17/2026
- Listing terms: FHA,VA Loan,Conventional,Cash,Submit
- Road surface type: Dirt
Estimated market value
$361,200
$343,000 - $379,000
Not available
Price history
| Date | Event | Price |
|---|---|---|
| 7/17/2026 | Listed for sale | $374,900+16%$186/sqft |
Source:  MLS of Southern Arizona #22617610 Report a problem MLS of Southern Arizona #22617610 Report a problem | ||
| 9/5/2024 | Sold | $323,150+1%$160/sqft |
Source: MLS of Southern Arizona #22413163 Report a problem | ||
| 8/7/2024 | Contingent | $320,000$159/sqft |
Source: MLS of Southern Arizona #22413163 Report a problem | ||
| 7/14/2024 | Price change | $320,000-3%$159/sqft |
Source: MLS of Southern Arizona #22413163 Report a problem | ||
| 6/24/2024 | Price change | $329,900-2.9%$164/sqft |
Source: MLS of Southern Arizona #22413163 Report a problem | ||
| 6/16/2024 | Price change | $339,900-2.9%$169/sqft |
Source: MLS of Southern Arizona #22413163 Report a problem | ||
| 5/25/2024 | Listed for sale | $349,900+88.1%$174/sqft |
Source: MLS of Southern Arizona #22413163 Report a problem | ||
| 5/3/2019 | Sold | $186,000+1.3%$92/sqft |
Source: MLS of Southern Arizona #21908909 Report a problem | ||
| 4/2/2019 | Listed for sale | $183,690+51.2%$91/sqft |
Source: Long Realty Company #21908909 Report a problem | ||
| 7/8/2015 | Sold | $121,500-2.7%$60/sqft |
Source: MLS of Southern Arizona #21514120 Report a problem | ||
| 2/26/2015 | Listing removed | $124,900$62/sqft |
Source: MAXAM Realty Advisors #21503449 Report a problem | ||
| 2/3/2015 | Listed for sale | $124,900-3.8%$62/sqft |
Source: MAXAM Realty Advisors #21503449 Report a problem | ||
| 8/26/2014 | Listing removed | $129,900$64/sqft |
Source: MAXAM Realty Advisors #21420800 Report a problem | ||
| 7/27/2014 | Listed for sale | $129,900+94.7%$64/sqft |
Source: MAXAM Realty Advisors #21420800 Report a problem | ||
| 2/20/2014 | Sold | $66,708-5.6%$33/sqft |
Source:  MLSSAZ/Tucson AOR #21324553 Report a problem MLSSAZ/Tucson AOR #21324553 Report a problem | ||
| 12/12/2013 | Price change | $70,700-12.5%$35/sqft |
Source: Realty Executives #21324553 Report a problem | ||
| 11/11/2013 | Price change | $80,800-11.1%$40/sqft |
Source: Realty Executives #21324553 Report a problem | ||
| 10/10/2013 | Price change | $90,900-10%$45/sqft |
Source: Realty Executives #21324553 Report a problem | ||
| 9/14/2013 | Listed for sale | $101,000$50/sqft |
Source: Realty Executives #21324553 Report a problem | ||
Public tax history
| Year | Property taxes | Tax assessment |
|---|---|---|
| 2026 | $1,268 +4.4% | $14,119 +30.3% |
| 2025 | $1,214 +3.9% | $10,834 -0.5% |
| 2024 | $1,168 +5.1% | $10,891 +5.9% |
| 2023 | $1,112 -4.1% | $10,286 +16.5% |
| 2022 | $1,160 +0.9% | $8,826 -0.6% |
| 2021 | $1,150 +3.3% | $8,875 +4.1% |
| 2020 | $1,114 | $8,528 +4.4% |
| 2019 | $1,114 +4.5% | $8,172 +5.7% |
| 2018 | $1,066 -3% | $7,731 |
| 2017 | $1,098 +2.7% | $7,731 -0.8% |
| 2016 | $1,069 -22.2% | $7,790 0% |
| 2015 | $1,375 | $7,792 |
| 2014 | -- | -- |
| 2013 | -- | $116,600 |
| 2012 | -- | -- |
| 2011 | -- | -- |
| 2010 | -- | -- |
| 2009 | -- | -- |
| 2007 | -- | -- |
| 2006 | -- | -- |
| 2003 | -- | -- |
| 2002 | -- | -- |
| 2001 | $1,256 +4.8% | -- |
| 2000 | $1,199 | -- |
Find assessor info on the county website
Monthly payment
Climate risks
Neighborhood: 85739
Nearby schools
Schools provided by the listing agent
- Elementary: Coronado K-8
- Middle: Coronado K-8
- High: Ironwood Ridge
Source: MLS of Southern Arizona. This data may not be complete. We recommend contacting the local school district to confirm school assignments for this home.
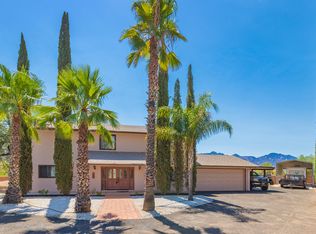
Similar homes
- $--3 bd2 ba1.3k sqft4610 E Magoo Rd, Tucson, AZ 85739Auction
 Auction.com 2
 - $250,0003 bd2 ba1.5k sqft16255 N Lago Del Oro Pkwy, Tucson, AZ 85739For Sale

 MLS ID #22619451, Victor J Cabibo, United Real Estate Specialists. MLS of Southern Arizona
 - $399,0002 bd2 ba2k sqft64580 E Drifter Dr, Tucson, AZ 85739For Sale
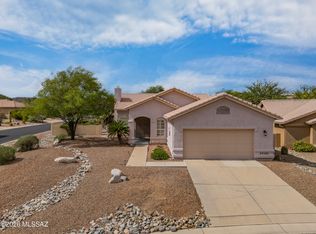 MLS ID #22621916, Geeta G Sandberg, Sandberg Realty, LLC. MLS of Southern Arizona
 - $299,0004 bd2 ba2.4k sqft15146 N Ironwood Tree Rd, Tucson, AZ 85739For Sale
 MLS ID #22613502, Claud Smith, Goldsmith Real Estate. MLS of Southern Arizona
 - $375,0002 bd2 ba1.2k sqft4441 E Hawser St, Tucson, AZ 85739For SaleMLS ID #22608045, Wesley C Stolsek, OMNI Homes International. MLS of Southern Arizona
- $375,0003 bd2 ba1.5k sqft16673 N Avenue Del Oro, Tucson, AZ 85739For SaleMLS ID #22617969, Wilson James Bliss Troxel, RE/MAX Excalibur Realty. MLS of Southern Arizona
- $385,0003 bd2 ba1.5k sqft38925 S Running Roses Ln, Saddlebrooke, AZ 85739For SaleMLS ID #22622111, Kandice Pena, Long Realty. MLS of Southern Arizona
- $320,0006 bd4 ba2k sqft15445 N Oracle Rd, Tucson, AZ 85739For SaleMLS ID #22612110, Robert A Jackson, Tierra Antigua Realty. MLS of Southern Arizona
- $380,0003 bd3 ba2.4k sqft15032 N Twin Lakes Dr, Tucson, AZ 85739For SaleMLS ID #22620808, Jennifer C Smith, Realty Executives Arizona Territory. MLS of Southern Arizona
- $409,0002 bd2 ba1.6k sqft63814 E Poco Ln, Saddlebrooke, AZ 85739For SaleMLS ID #22622459, Norma J West, Saddlebrooke Realty. MLS of Southern Arizona
- $415,0002 bd2 ba2.3k sqft63134 E Flower Ridge Dr, Saddlebrooke, AZ 85739For SaleMLS ID #22622109, Sara E Hersha, Engel & Volkers Tucson. MLS of Southern Arizona
- $225,0003 bd2 ba1.3k sqft16600 N Elkins Rd, Tucson, AZ 85739For SaleMLS ID #22617707, Dan G Hartke, GetBusy Realty. MLS of Southern Arizona
- $385,0003 bd2 ba1.7k sqft37230 S Canyon View Dr, Saddlebrooke, AZ 85739For SaleMLS ID #22619011, Joanne Wells, HomeSmart Advantage Group. MLS of Southern Arizona
- $550,0003 bd2 ba1.5k sqft16780 N Columbus Blvd, Tucson, AZ 85739For SaleMLS ID #22620961, Kimberly Poynton, HomeSmart Advantage Group. MLS of Southern Arizona
- $380,0002 bd2 ba2.1k sqft38245 S Elbow Bend Dr, Tucson, AZ 85739For SaleMLS ID #22619541, Lisa M Bayless, Long Realty. MLS of Southern Arizona
- $465,0003 bd2 ba2.4k sqft63838 E Whispering Tree Ln, Saddlebrooke, AZ 85739For SaleMLS ID #22622206, Cristina Lozada, Gentry Real Estate. MLS of Southern Arizona
- $325,0003 bd2 ba1.5k sqft39335 S Old Arena Dr, Tucson, AZ 85739For SaleMLS ID #22621832, Lonnie Williams, Redfin. MLS of Southern Arizona
- $329,9003 bd2 ba1.8k sqft3576 E Mecate Rd, Tucson, AZ 85739For SaleMLS ID #22617488, Cheryl Kypreos, HomeSmart. MLS of Southern Arizona
- $250,0004 bd2 ba1.6k sqft16311 N Avenue Del Canada, Tucson, AZ 85739For SaleMLS ID #22617853, Brittney R Ibarra, Tierra Antigua Realty. MLS of Southern Arizona
