Skip main navigation
Sold for $564,900
  • $564,900

    4550 E Olney Avenue, Gilbert, AZ 85234

    3beds
    2baths
    1,881sqft
    Single Family Residence
    Built in 1999
    7,368 Square Feet Lot
    $554,000 Zestimate®
    $300/sqft
    $2,567 Estimated rent

    Home value

    $554,000

    $504,000 - $609,000

    $2,567/mo

    Zestimate® history
    Loading
    Loading...

    Owner options

    List your home for rent

    $2,567/mo

    Rent Zestimate®

    Find your next renter with Zillow Rental Manager. Plus, with online applications, you can quickly screen prospective tenants – for free.

    Learn more

    $2,567/mo

    Rent Zestimate®

    Refinance and save

    $3,284/mo

    Est. payment

    Refinancing to a lower rate could help reduce your monthly payments and save thousands over the life of the loan.

    See today's rates

    $3,284/mo

    Est. payment

    Explore your selling options

    Work with a Zillow partner agent

    Leverage their expertise and Zillow's premium Showcase listings to get your home seen by more buyers.

    Get started

    List with your own agent

    Get your home in front of millions of buyers by listing it on Zillow.

    Learn how to do it

    Sell it yourself

    Take full control of how buyers see your home on Zillow by listing For Sale by Owner (FSBO).

    List your home

    What's special

    Gas fireplaceLight and bright kitchenLuxury master suiteSeparate showerWhite cabinetsPlantation shuttersLovely patio
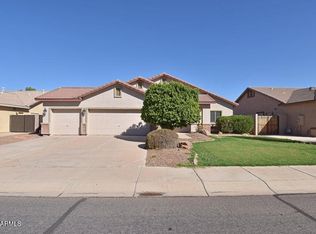
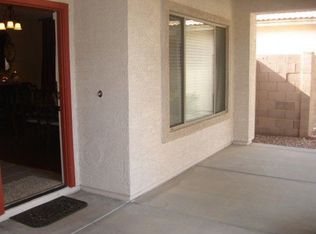
    Meticulously maintained 3 bed + den in Highland Ranch. Open concept floorplan with spacious great room area. Light and bright kitchen with island opens to large living area with gas fireplace. White cabinets with white quartz countertops and backsplash give a clean, classic look. Breakfast room has beautiful view of lush, green backyard. Plantation shutters add beauty and energy efficiecy. Formal entry opens to separate den. Luxury master suite with separate exit to the lovely patio. Luxury master bath has jetted tub and separate shower as well as large walk in closet. Roof recently replaced, 3 car garage with insulated doors, new water heater and many more updates. RV parking with extra slab. Walk to jr. high and high schools. Lovely neighborhood with parks throughout.

    Zillow last checked:

    Listing updated:

    Listed by:

    Diane Hale 480-282-7929,

    West USA Realty

    Bought with:

    Xan M Lapointe, SA643716000

    Realty ONE Group

    Source: ARMLS,MLS#: 6808076MLS Logo

    Facts & features

    Interior

    Bedrooms & bathrooms
    • Bedrooms: 3
    • Bathrooms: 2
    Heating
    • Electric
    Cooling
    • Central Air, Ceiling Fan(s)
    Appliances
    • Included: Electric Cooktop
    Features
    • Double Vanity, Vaulted Ceiling(s), Kitchen Island, Full Bth Master Bdrm, Separate Shwr & Tub
    • Flooring: Carpet, Tile
    • Windows: Solar Screens
    • Has basement: No
    • Has fireplace: Yes
    • Fireplace features: Living Room
    Interior area
    • Total structure area: 1,881
    • Total interior livable area: 1,881 sqft

    Property

    Parking
    • Total spaces: 7
    • Parking features: RV Access/Parking, RV Gate, Garage Door Opener, Attch'd Gar Cabinets
    • Garage spaces: 3
    • Uncovered spaces: 4
    Features
    • Stories: 1
    • Patio & porch: Covered
    • Pool features: None
    • Spa features: None, Bath
    • Fencing: Block
    Lot
    • Size: 7,368 sqft
    • Features: Sprinklers In Rear, Gravel/Stone Front, Grass Back
    Details
    • Parcel number: 30416358

    Construction

    Type & style
    • Home type: SingleFamily
    • Property subtype: Single Family Residence
    Materials
    • Stucco, Wood Frame, Painted
    • Roof: Tile
    Condition
    • Year built: 1999
    Details
    • Builder name: Capital Pacific

    Utilities & green energy

    • Sewer: Public Sewer
    • Water: City Water

    Community & neighborhood

    Community
    • Community features: Playground, Biking/Walking Path
    Location
    • Region: Gilbert
    • Subdivision: Highland Ranch 3

    HOA & financial

    HOA
    • Has HOA: Yes
    • HOA fee: $65 monthly
    • Services included: Maintenance Grounds
    • Association name: Highland Ranch
    • Association phone: 480-635-1100

    Other

    Other facts
    • Listing terms: Cash,Conventional,FHA,VA Loan
    • Ownership: Fee Simple

    Price history

    DateEventPrice
    3/25/2025Sold$564,900$300/sqft
    Source: ARMLS #6808076 Report a problem
    2/14/2025Pending sale$564,900$300/sqft
    Source: ARMLS #6808076 Report a problem
    1/21/2025Listed for sale$564,900-0.5%$300/sqft
    Source: ARMLS #6808076 Report a problem
    11/16/2024Listing removed$568,000$302/sqft
    Source: ARMLS #6747316 Report a problem
    8/23/2024Listed for sale$568,000-2.1%$302/sqft
    Source: ARMLS #6747316 Report a problem
    8/14/2024Listing removed$579,900$308/sqft
    Source: ARMLS #6710189 Report a problem
    8/4/2024Price change$579,900-3.2%$308/sqft
    Source: ARMLS #6710189 Report a problem
    5/24/2024Listed for sale$599,000-0.2%$318/sqft
    Source: ARMLS #6710189 Report a problem
    3/29/2024Listing removed$599,900$319/sqft
    Source: ARMLS #6678159 Report a problem
    3/16/2024Listed for sale$599,900+0.2%$319/sqft
    Source: ARMLS #6678159 Report a problem
    3/8/2024Listing removed$599,000$318/sqft
    Source: ARMLS #6671091 Report a problem
    3/1/2024Listed for sale$599,000+71.6%$318/sqft
    Source: ARMLS #6671091 Report a problem
    5/27/2020Sold$349,000-2.9%$186/sqft
    Source: ARMLS #6064345 Report a problem
    4/23/2020Pending sale$359,500$191/sqft
    Source: Realty ONE Group #6064345 Report a problem
    4/19/2020Price change$359,500-0.6%$191/sqft
    Source: Realty ONE Group #6064345 Report a problem
    4/10/2020Listed for sale$361,500+73.9%$192/sqft
    Source: Realty ONE Group #6064345 Report a problem
    9/29/2004Sold$207,900+38.6%$111/sqft
    Source: Public Record Report a problem
    5/28/1999Sold$150,010$80/sqft
    Source: Public Record Report a problem

    Public tax history

    YearProperty taxesTax assessment
    2025$1,763 +4%$41,610 -6.7%
    2024$1,695 -0.9%$44,600 +108.3%
    2023$1,710 -1.1%$21,416 -23.7%
    2022$1,729 -3.3%$28,050 +5.8%
    2021$1,788 +8.6%$26,520 +6.6%
    2020$1,646 +3.1%$24,870 +8.6%
    2019$1,596 $22,910 +6.6%
    2018$1,596 +3.5%$21,500 +6%
    2017$1,542 +6.2%$20,280 +3%
    2016$1,451 -3.3%$19,680 +6.3%
    2015$1,500 $18,510 +26.2%
    2014-- $14,670 +16.9%
    2013-- $12,550 -6.8%
    2012-- $13,470 -10.3%
    2011-- $15,020 -11.9%
    2010-- $17,050 -20.1%
    2009-- $21,330 -15.7%
    2008-- $25,300 +6.3%
    2007-- $23,800 +63.6%
    2006-- $14,550
    2005-- $14,550 +3.2%
    2004-- $14,100
    2003-- $14,100 +15.6%
    2002-- $12,200

    Find assessor info on the county website

    Neighborhood: Highland Ranch

    Nearby schools

    GreatSchools rating
    Schools provided by the listing agent
    • Elementary: Towne Meadows Elementary School
    • Middle: Highland Jr High School
    • High: Highland High School
    • District: Gilbert Unified District

    Source: ARMLS. This data may not be complete. We recommend contacting the local school district to confirm school assignments for this home.

    Get a cash offer in 3 minutes
    Find out how much your home could sell for in as little as 3 minutes with a no-obligation cash offer.
    Estimated market value
    $554,000
    Get a cash offer in 3 minutes
    Find out how much your home could sell for in as little as 3 minutes with a no-obligation cash offer.
    Estimated market value
    $554,000