Introducing an exquisite masterpiece by Wichert Homes! This magnificent modern estate seamlessly blends contemporary elegance with timeless traditional flair nestled gracefully upon the lush greens of the Serrano golf course. This stunning property has undergone a complete transformation, inside and out, boasting unparalleled luxury and sophistication. Step inside to discover an open floor plan with an abundant amount of natural light which highlights the remodeled interior featuring a custom-exclusive designed kitchen adorned with quartz countertops complemented by sleek entertainment cabinets and state-of-the-art appliances, as well as a remodeled bar area equipped with a full-size wine fridge and ice maker, perfect for hosting memorable gatherings. Entertainment knows no bounds in this home, with a dedicated golf simulator room upstairs. Outdoors, indulge in resort-style living with a professionally landscaped putting green, inviting firepit, and a revitalized pool and spa featuring modern pebble tec finishes. The outdoor oasis continues with a redesigned BBQ area, showcasing a premium Wolf BBQ, kegerator, and a versatile wok/griddle station, ideal for culinary enthusiasts. Plus, enjoy the peace of mind with owned solar and battery backup systems, ensuring energy efficiency.
Closed
$3,000,000
4550 Echo Springs Cir, El Dorado Hills, CA 95762
4beds
5,076sqft
Single Family Residence
Built in 1998
0.44 Acres Lot
$3,033,000 Zestimate®
$591/sqft
$6,695 Estimated rent
Home value
$3,033,000
$2.79M - $3.31M
$6,695/mo
Zestimate® history
Owner options
List your home for rent
$6,695/mo
Rent Zestimate®
Find your next renter with Zillow Rental Manager. Plus, with online applications, you can quickly screen prospective tenants – for free.
$6,695/mo
Rent Zestimate®
Refinance and save
$18,845/mo
Est. payment
Refinancing to a lower rate could help reduce your monthly payments and save thousands over the life of the loan.
$18,845/mo
Est. payment
Explore your selling options
Work with a Zillow partner agent
Leverage their expertise and Zillow's premium Showcase listings to get your home seen by more buyers.
Get startedList with your own agent
Get your home in front of millions of buyers by listing it on Zillow.
Learn how to do itSell it yourself
Take full control of how buyers see your home on Zillow by listing For Sale by Owner (FSBO).
List your homeWhat's special
Zillow last checked:
Listing updated:
Listed by:
Nicolette Wichert DRE #02041470 916-458-1342,
Coldwell Banker Realty,
Patricia Seide DRE #00892540 916-712-1617,
Coldwell Banker Realty
Bought with:
Maura Tierney, DRE #01933761
Keller Williams Realty EDH
Source: MetroList Services of CA,MLS#: 224010980Originating MLS: MetroList Services, Inc.
Facts & features
Interior
Bedrooms & bathrooms
- Bedrooms: 4
- Bathrooms: 5
- Full bathrooms: 5
Rooms
- Room types: Bonus Room, Master Bedrooms 2+, Den, Dining Room, Possible Guest, Storage, Great Room, Wine Cellar, Laundry, Living Room
Primary bedroom
- Features: Balcony, Outside Access, Sitting Area
Primary bathroom
- Features: Shower Stall(s), Double Vanity, Soaking Tub, Tile, Tub, Multiple Shower Heads, Walk-In Closet(s), Window
Dining room
- Features: Breakfast Nook, Formal Room, Dining/Living Combo
Kitchen
- Features: Breakfast Area, Pantry Closet, Quartz Counter, Island w/Sink, Kitchen/Family Combo
Heating
- Central, Fireplace(s), Solar w/Backup, MultiUnits, Zoned
Cooling
- Ceiling Fan(s), Central Air, Whole House Fan, Multi Units, Zoned
Appliances
- Included: Built-In Gas Oven, Built-In Gas Range, Built-In Refrigerator, Range Hood, Ice Maker, Dishwasher, Disposal, Microwave, Double Oven, Tankless Water Heater, Wine Refrigerator, Dryer, Washer
- Laundry: Laundry Room, Cabinets, Gas Dryer Hookup, Upper Level, Inside Room
Features
- Central Vac Plumbed
- Flooring: Tile, Wood
- Number of fireplaces: 2
- Fireplace features: Master Bedroom, Family Room
Interior area
- Total interior livable area: 5,076 sqft
Property
Parking
- Total spaces: 4
- Parking features: Attached, Boat, Garage Door Opener, Garage Faces Front, Garage Faces Side
- Attached garage spaces: 4
Features
- Stories: 2
- Exterior features: Built-in Barbecue, Covered Courtyard, Dog Run, Fire Pit, Boat Storage
- Has private pool: Yes
- Pool features: In Ground, Pool/Spa Combo, Solar Heat
- Fencing: Back Yard,Fenced
Lot
- Size: 0.44 Acres
- Features: Adjacent to Golf Course, Auto Sprinkler F&R, Private, Grass Artificial, Landscape Back, Landscape Front, Low Maintenance
Details
- Additional structures: RV/Boat Storage, Kennel/Dog Run, Other
- Parcel number: 123081015000
- Zoning description: R1
- Special conditions: Standard
- Other equipment: Generator, Audio/Video Prewired
Construction
Type & style
- Home type: SingleFamily
- Architectural style: Contemporary,Traditional
- Property subtype: Single Family Residence
Materials
- Brick, Stucco, Frame, Wood
- Foundation: Slab
- Roof: Tile
Condition
- Year built: 1998
Details
- Builder name: Wichert Homes
Utilities & green energy
- Sewer: In & Connected, Public Sewer
- Water: Meter on Site, Water District, Public
- Utilities for property: Cable Available, Public, Solar, Underground Utilities, Internet Available, Natural Gas Connected
Green energy
- Energy generation: Solar
Community & HOA
Community
- Features: Gated
HOA
- Has HOA: Yes
- Amenities included: Playground, Greenbelt, Park
- Services included: Security
- HOA fee: $200 monthly
Location
- Region: El Dorado Hills
Financial & listing details
- Price per square foot: $591/sqft
- Tax assessed value: $3,121,200
- Price range: $3M - $3M
- Date on market: 7/3/2025
- Road surface type: Paved
Price history
| Date | Event | Price |
|---|---|---|
| 4/5/2024 | Sold | $3,000,000-6.2%$591/sqft |
Source: MetroList Services of CA #224010980 Report a problem | ||
| 3/8/2024 | Pending sale | $3,199,000$630/sqft |
Source: MetroList Services of CA #224010980 Report a problem | ||
| 2/9/2024 | Listed for sale | $3,199,000$630/sqft |
Source: MetroList Services of CA #224010980 Report a problem | ||
Public tax history
| Year | Property taxes | Tax assessment |
|---|---|---|
| 2026 | -- | $3,121,200 +2% |
| 2025 | $34,410 +133% | $3,060,000 +158.9% |
| 2024 | $14,766 +0.5% | $1,181,970 +2% |
| 2023 | $14,696 +1.1% | $1,158,795 +2% |
| 2022 | $14,539 +1.9% | $1,136,075 +3.1% |
| 2021 | $14,273 +0.9% | $1,102,045 +1% |
| 2020 | $14,140 +1.1% | $1,090,746 +2% |
| 2019 | $13,986 +1.5% | $1,069,360 +1.1% |
| 2018 | $13,779 +1.6% | $1,058,210 +2.5% |
| 2017 | $13,560 +1.1% | $1,032,837 +2% |
| 2016 | $13,415 +0.9% | $1,012,684 +1.5% |
| 2015 | $13,295 +0.2% | $997,550 +2% |
| 2014 | $13,275 | $978,109 -0.7% |
| 2013 | -- | $985,027 +4.3% |
| 2012 | -- | $944,582 |
| 2011 | -- | $944,582 -1.3% |
| 2010 | -- | $957,033 +0.1% |
| 2009 | -- | $956,241 +2.2% |
| 2008 | -- | $935,360 +2.2% |
| 2007 | -- | $915,083 |
| 2006 | -- | -- |
| 2005 | -- | $884,925 +1.7% |
| 2004 | -- | $870,335 +5.7% |
| 2003 | -- | $823,644 |
Find assessor info on the county website
Neighborhood: 95762
Nearby homes
- $1,800,0004 bd4 ba4.2k sqft4542 Echo Springs Cir, El Dorado Hills, CA 95762Sold
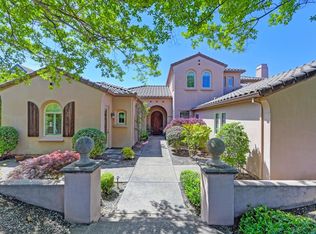
- $1,813,3004 bd3 ba4.3k sqft4558 Echo Springs Cir, El Dorado Hills, CA 95762Off Market
- $2,165,0004 bd6 ba4.6k sqft4534 Echo Springs Cir, El Dorado Hills, CA 95762Sold

- $2,531,4005 bd6 ba6.1k sqft4566 Echo Springs Cir, El Dorado Hills, CA 95762Off Market
- $1,843,0004 bd4 ba4k sqft4547 Echo Springs Cir, El Dorado Hills, CA 95762Off Market
- $1,836,4004 bd4 ba3.9k sqft4559 Echo Springs Cir, El Dorado Hills, CA 95762Off Market
- $1,363,1004 bd3 ba3.2k sqft4539 Echo Springs Cir, El Dorado Hills, CA 95762Off Market
- $1,609,6005 bd3 ba3.7k sqft4567 Echo Springs Cir, El Dorado Hills, CA 95762Off Market
Nearby schools
GreatSchools rating
- 10/10Silva Valley Elementary SchoolGrades: K-5Distance: 1 mi
- 10/10Rolling Hills Middle SchoolGrades: 6-8Distance: 0.7 mi
- 10/10Oak Ridge High SchoolGrades: 8-12Distance: 0.8 mi
Get a cash offer in 3 minutes
Find out how much your home could sell for in as little as 3 minutes with a no-obligation cash offer.
Estimated market value
$3,033,000
Get a cash offer in 3 minutes
Find out how much your home could sell for in as little as 3 minutes with a no-obligation cash offer.
Estimated market value
$3,033,000
- California
- El Dorado County
- El Dorado Hills
- 95762
- 4550 Echo Springs Cir
Nearby cities
Nearby zip codes
Other El Dorado Hills Topics
