Vacation At Home! You'll love this immaculate custom built full brick wrapped home boasting of an open floor plan-soaring 2 story ceilings-hardwood & ceramic tiled floors-gourmet kitchen-tray ceilings-cased wood work-ample natural light-1st floor laundry w/separate mudroom-immaculate 3 car garage/workshop with basement access-vaulted master suite with soaking tub, separate shower, dual vanity & walk in closet-finished lower level with custom built bar & additional full bath-screened in porch as well as a covered patio-oversized fenced in cul-de-sac lot & so much more. You'll love watching the nature channel live out your back window!
Sold for $485,000
Tax assessed value
$485,000
4550 Elderberry Ct, Burlington, KY 41005
4beds
--sqft
Single Family Residence, Residential
Built in 2002
0.37 Acres Lot
$519,700 Zestimate®
$--/sqft
$2,893 Estimated rent
Home value
$519,700
$494,000 - $546,000
$2,893/mo
Zestimate® history
Owner options
List your home for rent
$2,893/mo
Rent Zestimate®
Find your next renter with Zillow Rental Manager. Plus, with online applications, you can quickly screen prospective tenants – for free.
$2,893/mo
Rent Zestimate®
Refinance and save
$3,339/mo
Est. payment
Refinancing to a lower rate could help reduce your monthly payments and save thousands over the life of the loan.
$3,339/mo
Est. payment
Explore your selling options
Work with a Zillow partner agent
Leverage their expertise and Zillow's premium Showcase listings to get your home seen by more buyers.
Get startedList with your own agent
Get your home in front of millions of buyers by listing it on Zillow.
Learn how to do itSell it yourself
Take full control of how buyers see your home on Zillow by listing For Sale by Owner (FSBO).
List your homeWhat's special
Separate showerDual vanityCul-de-sac lotBasement access-vaulted master suiteSoaking tubCustom built bar
Zillow last checked:
Listing updated:
Listed by:
The Treas Team 859-525-7900,
Huff Realty - Florence
Bought with:
Matthew Amos, 211635
C.A.P.
Source: NKMLS,MLS#: 616862
Facts & features
Interior
Bedrooms & bathrooms
- Bedrooms: 4
- Bathrooms: 4
- Full bathrooms: 3
- 1/2 bathrooms: 1
Primary bedroom
- Features: Carpet Flooring, Walk-In Closet(s), Bath Adjoins, Cathedral Ceiling(s), Ceiling Fan(s)
- Level: Second
- Area: 280
- Dimensions: 20 x 14
Bedroom 2
- Features: Carpet Flooring, Ceiling Fan(s)
- Level: Second
- Area: 154
- Dimensions: 14 x 11
Bedroom 3
- Features: Carpet Flooring
- Level: Second
- Area: 154
- Dimensions: 14 x 11
Bedroom 4
- Features: Carpet Flooring
- Level: Second
- Area: 143
- Dimensions: 13 x 11
Other
- Features: Carpet Flooring, Ceiling Fan(s)
- Level: Basement
- Area: 210
- Dimensions: 15 x 14
Breakfast room
- Features: Walk-Out Access, Hardwood Floors, Bow Window(s)
- Level: First
- Area: 70
- Dimensions: 10 x 7
Dining room
- Features: Carpet Flooring, Chandelier, Chair Rail
- Level: First
- Area: 143
- Dimensions: 13 x 11
Entry
- Features: Wood Flooring, Transom, Entrance Foyer
- Level: First
- Area: 126
- Dimensions: 14 x 9
Family room
- Features: Walk-Out Access, Carpet Flooring, Wet Bar, Ceiling Fan(s), Recessed Lighting
- Level: Basement
- Area: 552
- Dimensions: 24 x 23
Kitchen
- Features: Wood Flooring, Planning Desk, Breakfast Bar, Kitchen Island, Eat-in Kitchen, Pantry, Wood Cabinets, Recessed Lighting
- Level: First
- Area: 192
- Dimensions: 16 x 12
Laundry
- Features: Utility Sink
- Level: First
- Area: 54
- Dimensions: 9 x 6
Living room
- Features: Fireplace(s), Carpet Flooring, Built-in Features, Bookcases, Ceiling Fan(s), Recessed Lighting
- Level: First
- Area: 288
- Dimensions: 18 x 16
Other
- Description: Enclosed Porch
- Features: Walk-Out Access, Ceiling Fan(s)
- Level: First
- Area: 200
- Dimensions: 20 x 10
Heating
- Forced Air
Cooling
- Central Air
Appliances
- Included: Gas Range, Dishwasher, Microwave, Refrigerator
- Laundry: Main Level
Features
- Kitchen Island, Wet Bar, Walk-In Closet(s), Soaking Tub, Pantry, Open Floorplan, Entrance Foyer, Eat-in Kitchen, Chandelier, Bookcases, Breakfast Bar, Built-in Features, Butler's Pantry, Ceiling Fan(s), High Ceilings, Recess Ceiling(s), Recessed Lighting
- Doors: Multi Panel Doors
- Windows: Picture Window(s), Vinyl Frames
- Has basement: Yes
- Number of fireplaces: 1
- Fireplace features: Gas
Property
Parking
- Total spaces: 3
- Parking features: Attached, Driveway, Garage, Garage Faces Front, Garage Faces Side, Off Street, On Street, Oversized
- Attached garage spaces: 3
- Has uncovered spaces: Yes
Features
- Levels: Two
- Stories: 2
- Patio & porch: Deck, Enclosed, Patio, Porch
- Fencing: Split Rail,Full
Lot
- Size: 0.37 Acres
- Features: Cul-De-Sac
Details
- Parcel number: 038.0012083.00
- Zoning description: Residential
- Other equipment: Fuel Tank(s)
Construction
Type & style
- Home type: SingleFamily
- Architectural style: Traditional
- Property subtype: Single Family Residence, Residential
Materials
- Brick, Vinyl Siding
- Foundation: Poured Concrete
- Roof: Shingle
Condition
- Existing Structure
- New construction: No
- Year built: 2002
Utilities & green energy
- Sewer: Public Sewer
- Water: Public
- Utilities for property: Propane
Community & HOA
HOA
- Has HOA: Yes
- Amenities included: Lake Year Round
- Services included: Association Fees, Maintenance Grounds, Management
- HOA fee: $340 annually
Location
- Region: Burlington
Financial & listing details
- Tax assessed value: $485,000
- Annual tax amount: $5,281
- Date on market: 9/18/2025
- Cumulative days on market: 33 days
Price history
| Date | Event | Price |
|---|---|---|
| 6/4/2024 | Listing removed | -- |
Source:  Huff Realty Report a problem Huff Realty Report a problem | ||
| 12/1/2023 | Sold | $485,000-3% |
Source:  NKMLS #616862 Report a problem NKMLS #616862 Report a problem | ||
| 10/11/2023 | Pending sale | $499,900 |
Source: NKMLS #616862 Report a problem | ||
| 10/3/2023 | Price change | $499,900-4.8% |
Source: NKMLS #616862 Report a problem | ||
| 9/8/2023 | Listed for sale | $525,000+1017% |
Source: NKMLS #616862 Report a problem | ||
| 12/27/2002 | Sold | $47,000 |
Source: Public Record Report a problem | ||
Public tax history
| Year | Property taxes | Tax assessment |
|---|---|---|
| 2024 | $5,281 +50.1% | $485,000 +56.7% |
| 2023 | $3,520 +1.7% | $309,500 |
| 2022 | $3,459 -0.2% | $309,500 |
| 2021 | $3,466 -3.8% | $309,500 |
| 2020 | $3,603 | $309,500 +4% |
| 2019 | $3,603 +4.7% | $297,600 |
| 2018 | $3,441 +1.6% | $297,600 |
| 2017 | $3,387 | $297,600 |
| 2015 | $3,387 +2.6% | $297,600 |
| 2013 | $3,300 | $297,600 |
| 2012 | -- | $297,600 |
| 2011 | -- | $297,600 |
| 2010 | -- | $297,600 |
| 2009 | -- | $297,600 |
Find assessor info on the county website
Neighborhood: 41005
Nearby homes
- $629,8005 bd5 ba4k sqft4554 Elderberry Ct, Burlington, KY 41005Off Market
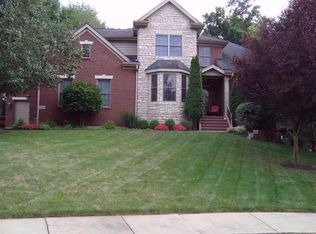
- $533,0005 bd4 ba2.9k sqft4551 Elderberry Ct, Burlington, KY 41005Off Market
- $458,5005 bd3 ba2.7k sqft4555 Elderberry Ct, Burlington, KY 41005Off Market
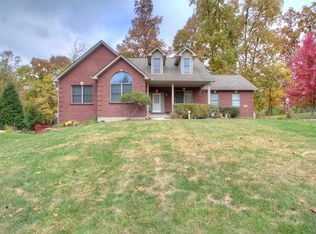
- $563,3005 bd4 ba3.4k sqft4558 Elderberry Ct, Burlington, KY 41005Off Market

- $98,0000.91 Acres6737 Edgewood Dr, Burlington, KY 41005Sold
- $496,4005 bd4 ba2.3k sqft6741 Edgewood Dr, Burlington, KY 41005Off Market
- $465,6004 bd3 ba2.1k sqft4559 Elderberry Ct, Burlington, KY 41005Off Market
- $487,0004 bd3 ba3k sqft4562 Elderberry Ct, Burlington, KY 41005Off Market
Nearby schools
GreatSchools rating
- 7/10Burlington Elementary SchoolGrades: PK-5Distance: 1.3 mi
- 6/10Camp Ernst Middle SchoolGrades: 6-8Distance: 2 mi
- 8/10Randall K. Cooper High SchoolGrades: 9-12Distance: 3.6 mi
Schools provided by the listing agent
- Elementary: Burlington Elementary
- Middle: Camp Ernst Middle School
- High: Cooper High School
Source: NKMLS. This data may not be complete. We recommend contacting the local school district to confirm school assignments for this home.
Get a cash offer in 3 minutes
Find out how much your home could sell for in as little as 3 minutes with a no-obligation cash offer.
Estimated market value
$519,700
Get a cash offer in 3 minutes
Find out how much your home could sell for in as little as 3 minutes with a no-obligation cash offer.
Estimated market value
$519,700
- Kentucky
- Boone County
- Burlington
- 41005
- 4550 Elderberry Ct
Nearby cities
Nearby zip codes
Other Burlington Topics
