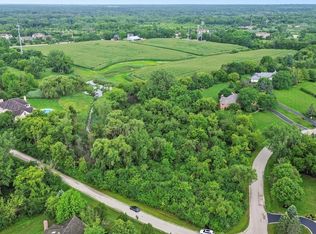
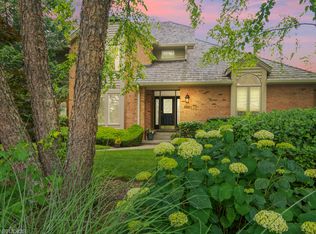
This custom-built masterpiece is tucked in the heart of prestigious White Oak Estates. Set on a picturesque one-acre lot, this home was thoughtfully positioned to capture the peaceful views and natural beauty that surround it. Towering mature trees provide exceptional privacy, while a tranquil pond creates a truly serene setting. From the moment you step inside, the home's impressive architecture makes an impact. A dramatic floating oak staircase anchors the grand foyer, while soaring two-story ceilings carry into the formal living room, combining light and impact. The recently remodeled showcase kitchen is designed for both the serious chef, and casual cook, while blending luxury, function and timeless design. Anchored by a large work island with a stainless steel farmhouse sink and wine cooler, this space is equipped with premium appliances, including a Wolf 6-burner gas cooktop, Miele double oven and dishwasher, and a Sub-Zero panel-front refrigerator. Quartzite counters, 42" upper cabinetry, decorator backsplash, and a walk-in pantry complete this area beautifully. The sunny breakfast nook opens seamlessly to the adjacent family room with striking cathedral ceiling and welcoming stone fireplace, creating the perfect backdrop for both everyday living and entertaining. Rich oak flooring, detailed millwork, graceful archways, and soft designer tones add warmth and continuity throughout the main level. Behind double doors, the primary suite offers a true retreat. The remodeled spa bath features a quartzite dual-sink vanity, Carrera marble shower surround, stand-alone soaking tub, heated tile floors, and linen storage. A spacious walk-in closet with professional organizer system adds everyday convenience. The suite connects directly to the main level den, complete with a bay window, vaulted ceiling, French doors, and custom built-in shelving - an ideal space for a private office or quiet reading room. The second floor offers a Princess suite complete with private bath. Bedrooms 3 & 4 share the compartmented jack n' jill bathroom. All three sport walk-in closets. Our upstairs bonus room is the perfect spot for gaming, toys or a teen hangout. The lower level serves as a seamless extension of the home's living space. English windows bring in abundant natural light, while thoughtfully designed spaces provide room to relax, entertain, and host overnight guests. Highlights include a built-in dry bar with quartzite counters and wine & beverage refrigerators, media area, billiards room (pool table stays!) with recessed lighting and surround sound, large exercise room, and guest suite with direct access to the steam shower bath. The original workout room, currently used as a workshop, features rubber flooring and a functioning hot tub. Additional features include: Roof (2016); interior fire sprinkler system with separate water storage; irrigation system; main level laundry with utility sink; 4-car garage with 12' ceilings, epoxy flooring, and EV electrical; zoned HVAC system; reverse osmosis water filtration system; gas generator and central vac system.
Contingent
$1,299,000
4550 Eleanor Dr, Long Grove, IL 60047
5beds
4,835sqft
Single Family Residence
Built in 1993
1.18 Acres Lot
$-- Zestimate®
$269/sqft
$100/mo HOA
What's special
Welcoming stone fireplaceImpressive architectureGraceful archwaysIrrigation systemWalk-in pantrySoaring two-story ceilingsPicturesque one-acre lot
- --
- on Zillow |
- 178
- views |
- 3
- saves |
Zillow last checked:
Listed by:
Kieron Quane 847-366-5765,
@properties Christie's International Real Estate
Source: MRED as distributed by MLS GRID,MLS#: 12645728

Facts & features
Interior
Bedrooms & bathrooms
- Bedrooms: 5
- Bathrooms: 5
- Full bathrooms: 4
- 1/2 bathrooms: 1
Rooms
- Room types: Bonus Room, Bedroom 5, Eating Area, Office, Recreation Room, Exercise Room, Game Room, Workshop
Primary bedroom
- Features: Flooring (Carpet), Window Treatments (Blinds, Curtains/Drapes), Bathroom (Full)
- Level: Main
- Area: 380 Square Feet
- Dimensions: 20X19
Bedroom 2
- Features: Flooring (Carpet), Window Treatments (Curtains/Drapes)
- Level: Second
- Area: 288 Square Feet
- Dimensions: 18X16
Bedroom 3
- Features: Flooring (Carpet), Window Treatments (Curtains/Drapes)
- Level: Second
- Area: 288 Square Feet
- Dimensions: 18X16
Bedroom 4
- Features: Flooring (Carpet), Window Treatments (Curtains/Drapes)
- Level: Second
- Area: 288 Square Feet
- Dimensions: 18X16
Bedroom 5
- Features: Flooring (Carpet)
- Level: Basement
- Area: 351 Square Feet
- Dimensions: 27X13
Bonus room
- Features: Flooring (Carpet)
- Level: Second
- Area: 324 Square Feet
- Dimensions: 18X18
Dining room
- Features: Flooring (Hardwood), Window Treatments (Blinds, Curtains/Drapes)
- Level: Main
- Area: 306 Square Feet
- Dimensions: 18X17
Eating area
- Features: Flooring (Hardwood)
- Level: Main
- Area: 99 Square Feet
- Dimensions: 11X9
Exercise room
- Features: Flooring (Other)
- Level: Basement
- Area: 450 Square Feet
- Dimensions: 25X18
Family room
- Features: Flooring (Hardwood), Window Treatments (Blinds, Curtains/Drapes)
- Level: Main
- Area: 380 Square Feet
- Dimensions: 20X19
Game room
- Features: Flooring (Carpet)
- Level: Basement
- Area: 460 Square Feet
- Dimensions: 23X20
Kitchen
- Features: Kitchen (Eating Area-Breakfast Bar, Eating Area-Table Space, Island, Pantry-Closet, Updated Kitchen), Flooring (Ceramic Tile)
- Level: Main
- Area: 405 Square Feet
- Dimensions: 27X15
Laundry
- Features: Flooring (Ceramic Tile)
- Level: Main
- Area: 54 Square Feet
- Dimensions: 9X6
Living room
- Features: Flooring (Hardwood), Window Treatments (Curtains/Drapes)
- Level: Main
- Area: 357 Square Feet
- Dimensions: 21X17
Office
- Features: Flooring (Hardwood), Window Treatments (Blinds)
- Level: Main
- Area: 144 Square Feet
- Dimensions: 12X12
Other
- Features: Flooring (Carpet)
- Level: Basement
- Area: 528 Square Feet
- Dimensions: 33X16
Other
- Features: Flooring (Other)
- Level: Basement
- Area: 432 Square Feet
- Dimensions: 27X16
Heating
- Natural Gas, Forced Air, Zoned, Radiant Floor
Cooling
- Central Air, Zoned
Appliances
- Included: Double Oven, Microwave, Dishwasher, High End Refrigerator, Bar Fridge, Washer, Dryer, Stainless Steel Appliance(s), Wine Refrigerator, Cooktop, Oven, Range Hood, Water Purifier Owned, Humidifier
- Laundry: Main Level, In Unit, Sink
Features
- Vaulted Ceiling(s), Cathedral Ceiling(s), Dry Bar, 1st Floor Bedroom, In-Law Floorplan, 1st Floor Full Bath, Walk-In Closet(s), Open Floorplan, Separate Dining Room, Pantry, Workshop
- Flooring: Hardwood, Carpet
- Doors: Panel Door(s)
- Windows: Screens, Skylight(s)
- Basement: Finished,Full,Daylight
- Attic: Unfinished
- Number of fireplaces: 2
- Fireplace features: Gas Log, Gas Starter, Family Room, Living Room
Interior area
- Total structure area: 9,482
- Total interior livable area: 4,835 sqft
- Finished area below ground: 4,647
Video & virtual tour
Property
Parking
- Total spaces: 4
- Parking features: Asphalt, Garage Door Opener, Heated Garage, Garage, EV Ready, Yes, Garage Owned, Attached
- Attached garage spaces: 4
- Has uncovered spaces: Yes
Accessibility
- Accessibility features: No Disability Access
Features
- Stories: 2
- Patio & porch: Deck
- Has spa: Yes
- Spa features: Indoor Hot Tub
- Has view: Yes
- View description: Water, Back of Property
- Has water view: Yes
- Water view: Water,Back of Property
- Waterfront features: Pond
Lot
- Size: 1.18 Acres
- Dimensions: 182X247X178X263
- Features: Landscaped, Mature Trees
Details
- Parcel number: 14134030040000
- Special conditions: None
- Other equipment: Water-Softener Owned, Central Vacuum, TV-Cable, Ceiling Fan(s), Sump Pump, Sprinkler-Lawn, Backup Sump Pump;, Radon Mitigation System, Generator
Construction
Type & style
- Home type: SingleFamily
- Architectural style: Traditional
- Property subtype: Single Family Residence
Materials
- Brick
- Foundation: Concrete Perimeter
- Roof: Shake
Condition
- New construction: No
- Year built: 1993
Details
- Builder model: Custom
Utilities & green energy
- Electric: Circuit Breakers, 200+ Amp Service
- Sewer: Septic Tank
- Water: Well
Community & HOA
Community
- Features: Lake, Street Paved
- Security: Fire Sprinkler System, Carbon Monoxide Detector(s)
- Subdivision: White Oak Estates
HOA
- Has HOA: Yes
- Services included: Other
- HOA fee: $1,200 annually
Location
- Region: Long Grove
Financial & listing details
- Price per square foot: $269/sqft
- Tax assessed value: $927,036
- Annual tax amount: $28,561
- Ownership: Fee Simple
Estimated market value
Not available
Estimated sales range
Not available
Not available
Price history
| Date | Event | Price |
|---|---|---|
| 3/31/2021 | Sold | $850,000$176/sqft |
Source: | ||
| 3/6/2021 | Contingent | $850,000$176/sqft |
Source: | ||
| 3/4/2021 | Listed for sale | $850,000-2.3%$176/sqft |
Source: | ||
| 1/13/2018 | Listing removed | $869,900$180/sqft |
Source: Coldwell Banker Residential Brokerage - Northwest #09801529 Report a problem | ||
| 11/14/2017 | Price change | $869,900-1.1%$180/sqft |
Source: Coldwell Banker Residential Brokerage - Northwest #09801529 Report a problem | ||
| 6/26/2017 | Price change | $879,900-5.9%$182/sqft |
Source: Coldwell Banker Residential Brokerage - Northwest #09801529 Report a problem | ||
| 3/5/2017 | Listed for sale | $935,000-1.6%$193/sqft |
Source: Coldwell Banker Residential Brokerage - Northwest #09521061 Report a problem | ||
| 1/23/2017 | Listing removed | $950,000$196/sqft |
Source: Coldwell Banker Residential Brokerage - The Groves #09225180 Report a problem | ||
| 8/27/2016 | Price change | $950,000-1.3%$196/sqft |
Source: Coldwell Banker Residential Brokerage - The Groves #09225180 Report a problem | ||
| 5/13/2016 | Listed for sale | $962,500+11.5%$199/sqft |
Source: Coldwell Banker Residential Brokerage - The Groves #09225180 Report a problem | ||
| 2/12/2004 | Sold | $863,000+33.3%$178/sqft |
Source: Public Record Report a problem | ||
| 10/25/1994 | Sold | $647,500$134/sqft |
Source: Public Record Report a problem | ||
Public tax history
| Year | Property taxes | Tax assessment |
|---|---|---|
| 2024 | $28,829 -0.3% | $322,607 +4.4% |
| 2023 | $28,909 +26.8% | $308,981 +2.8% |
| 2022 | $22,801 +4.9% | $300,682 +25.4% |
| 2021 | $21,729 +2.6% | $239,814 +2.6% |
| 2020 | $21,176 -10.7% | $233,668 -12.4% |
| 2019 | $23,720 -7% | $266,599 -3% |
| 2018 | $25,491 | $274,973 -6.2% |
| 2017 | $25,491 -6.9% | $293,271 -6.1% |
| 2016 | $27,380 -7.6% | $312,302 +5% |
| 2015 | $29,630 +1.5% | $297,459 -4.7% |
| 2014 | $29,193 +4.5% | $311,995 -0.2% |
| 2012 | $27,943 +5.9% | $312,652 -7% |
| 2011 | $26,390 +1.7% | $336,240 -5.2% |
| 2010 | $25,955 +2.7% | $354,520 -4% |
| 2009 | $25,278 +3.7% | $369,291 +2.1% |
| 2008 | $24,371 +8.1% | $361,802 +2.3% |
| 2006 | $22,555 +7.9% | $353,565 |
| 2005 | $20,911 +6.8% | -- |
| 2004 | $19,572 +7.4% | -- |
| 2003 | $18,227 +7.7% | -- |
| 2002 | $16,928 +5% | -- |
| 2001 | $16,119 +3.5% | $240,335 +2.7% |
| 2000 | $15,571 | $234,014 |
Find assessor info on the county website
Monthly payment
Est. payment$--/mo
Payment breakdown
Explore the cost of this home by adjusting the details. Changes won't be saved.All calculations are estimates and provided by Zillow, Inc. for informational purposes only. Actual amounts may vary.
HOA fees may include property taxes on listings classified as Co-Ops. Contact the listing agent and/or owner for fee details.
Mortgage interest rates are dependent on a number of factors, including credit score, down payment, and repayment length. Interest rate data provided by Zillow Group Marketplace, Inc. as of 1/1/1970 from various mortgage lenders with which we have lead or other similar arrangements; the Estimated Payment is an average of those rates.
See how much you could borrow to make a competitive offer.
Climate risks
Neighborhood: 60047
Nearby schools
GreatSchools rating
- 8/10Country Meadows Elementary SchoolGrades: 1-5Distance: 1 mi
- 9/10Woodlawn Middle SchoolGrades: 6-8Distance: 1 mi
- 9/10Adlai E Stevenson High SchoolGrades: 9-12Distance: 3.5 mi
Schools provided by the listing agent
- Elementary: Country Meadows Elementary Schoo
- Middle: Woodlawn Middle School
- High: Adlai E Stevenson High School
- District: 96
Source: MRED as distributed by MLS GRID. This data may not be complete. We recommend contacting the local school district to confirm school assignments for this home.
A local agent can set up tours, give advice and negotiate with sellers.
A local lender can help you make sure your offer is ready when you are.
- Illinois
- Lake County
- Long Grove
- 60047
- 4550 Eleanor Dr