Enjoy beautiful pond views from this move-in ready, thoughtfully updated home on a quiet neighborhood street. A large foyer creates a warm first impression for guests, while vaulted ceilings in the living room add volume and natural light, enhancing the open feel of the main living space. Fresh paint, updated lighting, new LVP flooring and carpet create a bright and welcoming interior. The kitchen has been refreshed with new quartz counters, quartz sink, faucet and a new stainless-steel refrigerator and dishwasher. A convenient main-floor laundry room features new quartz counter, quartz sink, faucet and a new extra-large capacity washer and dryer. The main level also includes a built-in snack bar with new quartz counters and beverage refrigerator, perfect for a coffee station, entertaining, or keeping drinks and snacks easily accessible. This home offers four spacious bedrooms, including three on one level, with a large primary suite featuring a walk-in closet and private bath with double sinks. Quality finishes such as solid cherry paneled doors, solid oak cabinets and trim, and a wood-burning fireplace add warmth and character. The lower-level rec room provides excellent flex space, ideal for a game room, exercise area, media room, or gathering space. The unfinished workroom can be used as a hobby space or converted into an additional bathroom and/or kitchenette, creating even more flexibility for multi-generational living or extended guest space. Enjoy two walkouts and a deck overlooking the pond with beautiful views and a private fenced backyard. Additional highlights include a spacious three-car garage with storage and new garage doors, a recently replaced asphalt driveway, new windows throughout the home, and a Class 4 impact-resistant architectural shingle roof installed in 2025. Ideally located just minutes from freeway access and within walking distance of restaurants, coffee shops, and grocery stores, this home combines space, comfort, and convenience in a peaceful natural setting.
Closed
$550,000
4550 Evergreen Dr, Vadnais Heights, MN 55127
4beds
3,405sqft
Single Family
Built in 1986
0.26 Acres Lot
$559,100 Zestimate®
$162/sqft
$3,611 Estimated rent
Home value
$559,100
$509,000 - $615,000
$3,611/mo
Zestimate® history
Owner options
List your home for rent
$3,611/mo
Rent Zestimate®
Find your next renter with Zillow Rental Manager. Plus, with online applications, you can quickly screen prospective tenants – for free.
$3,611/mo
Rent Zestimate®
Refinance and save
$3,581/mo
Est. payment
Refinancing to a lower rate could help reduce your monthly payments and save thousands over the life of the loan.
$3,581/mo
Est. payment
Explore your selling options
Work with a Zillow partner agent
Leverage their expertise and Zillow's premium Showcase listings to get your home seen by more buyers.
Get startedList with your own agent
Get your home in front of millions of buyers by listing it on Zillow.
Learn how to do itSell it yourself
Take full control of how buyers see your home on Zillow by listing For Sale by Owner (FSBO).
List your homeWhat's special
Zillow last checked:
Listing updated:
Listed by:
Heather Hendricks 651-253-9490,
Edina Realty, Inc.,
Heather Kerstetter 612-839-6771
Bought with:
Sonia Kohli
Edina Realty, Inc.
Source: NorthstarMLS as distributed by MLS GRID,MLS#: 6815873
Facts & features
Interior
Bedrooms & bathrooms
- Bedrooms: 4
- Bathrooms: 3
- Full bathrooms: 2
- 1/2 bathrooms: 1
Bedroom
- Level: Upper
- Area: 196 Square Feet
- Dimensions: 14x14
Bedroom 2
- Level: Upper
- Area: 132 Square Feet
- Dimensions: 11x12
Bedroom 3
- Level: Upper
- Area: 132 Square Feet
- Dimensions: 11x12
Bedroom 4
- Level: Lower
- Area: 312 Square Feet
- Dimensions: 12x26
Deck
- Level: Main
- Area: 170 Square Feet
- Dimensions: 10x17
Family room
- Level: Main
- Area: 338 Square Feet
- Dimensions: 13x26
Foyer
- Level: Main
- Area: 209 Square Feet
- Dimensions: 11x19
Kitchen
- Level: Main
- Area: 210 Square Feet
- Dimensions: 14x15
Laundry
- Level: Main
- Area: 108 Square Feet
- Dimensions: 9x12
Living room
- Level: Main
- Area: 330 Square Feet
- Dimensions: 15x22
Recreation room
- Level: Lower
- Area: 476 Square Feet
- Dimensions: 14x34
Workshop
- Level: Lower
- Area: 112 Square Feet
- Dimensions: 8x14
Heating
- Forced Air
Cooling
- Central Air
Appliances
- Included: Dishwasher, Disposal, Dryer, Gas Water Heater, Microwave, Range, Refrigerator, Stainless Steel Appliance(s), Washer, Wine Cooler
- Laundry: Gas Dryer Hookup, Laundry Room, Main Level, Sink, Washer Hookup
Features
- Basement: Block,Daylight,Finished,Full,Storage Space,Walk-Out Access
- Number of fireplaces: 1
- Fireplace features: Brick, Circulating, Family Room, Wood Burning
Interior area
- Total structure area: 3,405
- Total interior livable area: 3,405 sqft
- Finished area above ground: 2,148
- Finished area below ground: 953
Property
Parking
- Total spaces: 3
- Parking features: Attached, Asphalt, Garage, Garage Door Opener, Storage
- Attached garage spaces: 3
- Has uncovered spaces: Yes
- Details: Garage Dimensions (22x27)
Accessibility
- Accessibility features: None
Features
- Levels: Four or More Level Split
- Patio & porch: Deck
- Pool features: None
- Fencing: Chain Link,Full
- Waterfront features: Pond
Lot
- Size: 0.26 Acres
- Dimensions: 105 x 222 x 226
- Features: Near Public Transit, Tree Coverage - Medium
Details
- Foundation area: 1383
- Parcel number: 213022220067
- Zoning description: Residential-Single Family
Construction
Type & style
- Home type: SingleFamily
- Property subtype: Single Family
Materials
- Block
- Roof: Age 8 Years or Less,Architectural Shingle
Condition
- New construction: No
- Year built: 1986
Utilities & green energy
- Gas: Electric, Natural Gas
- Sewer: City Sewer/Connected
- Water: City Water/Connected
Community & HOA
Community
- Subdivision: Valley Oaks West
HOA
- Has HOA: No
Location
- Region: Vadnais Heights
Financial & listing details
- Price per square foot: $162/sqft
- Tax assessed value: $531,700
- Annual tax amount: $7,784
- Date on market: 3/2/2026
- Cumulative days on market: 12 days
Price history
| Date | Event | Price |
|---|---|---|
| 4/24/2026 | Sold | $550,000$162/sqft |
Source:  NorthstarMLS as distributed by MLS GRID #6815873 Report a problem NorthstarMLS as distributed by MLS GRID #6815873 Report a problem | ||
| 3/18/2026 | Pending sale | $550,000$162/sqft |
Source: NorthstarMLS as distributed by MLS GRID #6815873 Report a problem | ||
| 3/6/2026 | Listed for sale | $550,000+243.8%$162/sqft |
Source: NorthstarMLS as distributed by MLS GRID #6815873 Report a problem | ||
| 7/21/1997 | Sold | $160,000$47/sqft |
Source: Public Record Report a problem | ||
Public tax history
| Year | Property taxes | Tax assessment |
|---|---|---|
| 2025 | $6,760 +15.4% | $531,700 +10.1% |
| 2024 | $5,856 +12.8% | $482,800 +8.3% |
| 2023 | $5,192 -4.8% | $445,700 +11.4% |
| 2022 | $5,452 +6.9% | $400,200 +0.9% |
| 2021 | $5,102 +1% | $396,700 +3.2% |
| 2020 | $5,052 +18.4% | $384,300 +7.2% |
| 2019 | $4,266 | $358,600 |
| 2018 | $4,266 -1% | $358,600 +8.3% |
| 2017 | $4,308 | $331,200 |
| 2016 | $4,308 +0.4% | -- |
| 2015 | $4,292 -2.9% | $307,300 |
| 2014 | $4,420 -2.5% | -- |
| 2013 | $4,532 +0.5% | -- |
| 2012 | $4,508 +2.5% | -- |
| 2011 | $4,396 | -- |
| 2010 | -- | -- |
| 2009 | $4,234 +6.9% | -- |
| 2008 | $3,962 +6% | -- |
| 2007 | $3,736 +11.8% | -- |
| 2006 | $3,342 +10.2% | -- |
| 2005 | $3,032 +6.4% | -- |
| 2004 | $2,850 +9.5% | -- |
| 2003 | $2,602 +12.3% | -- |
| 2002 | $2,318 -19.8% | -- |
| 2001 | $2,890 +6.8% | -- |
| 2000 | $2,706 | -- |
Find assessor info on the county website
Neighborhood: 55127
Nearby homes
- $458,1004 bd3 ba2.4k sqft4542 Evergreen Dr, Vadnais Heights, MN 55127Off Market
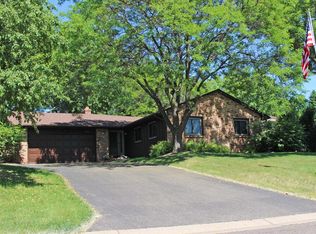
- $637,0004 bd3 ba4k sqft4534 Evergreen Dr, Vadnais Heights, MN 55127Off Market
- $518,8005 bd3 ba2.8k sqft4556 Evergreen Dr, Vadnais Heights, MN 55127Off Market
- $95,2000.389 AcresEvergreen Dr, Saint paul, MN 55127Off Market
- $524,1004 bd2 ba2.6k sqft4549 Evergreen Dr, Vadnais Heights, MN 55127Off Market
- $480,6003 bd3 ba2.3k sqft4557 Evergreen Dr, Vadnais Heights, MN 55127Off Market
- $497,3004 bd2 ba2.6k sqft4526 Evergreen Dr, Vadnais Heights, MN 55127Off Market
- $95,2000.379 AcresEvergreen Dr, Saint paul, MN 55127Off Market
Nearby schools
GreatSchools rating
- 7/10Otter Lake Elementary SchoolGrades: PK-5Distance: 2.2 mi
- 6/10Central Middle SchoolGrades: 6-8Distance: 2.6 mi
- NAWhite Bear Lake Area High SchoolGrades: 9-12Distance: 2.7 mi
Get a cash offer in 3 minutes
Find out how much your home could sell for in as little as 3 minutes with a no-obligation cash offer.
Estimated market value
$559,100
Get a cash offer in 3 minutes
Find out how much your home could sell for in as little as 3 minutes with a no-obligation cash offer.
Estimated market value
$559,100
- Minnesota
- Ramsey County
- Vadnais Heights
- 55127
- 4550 Evergreen Dr
Nearby cities
Nearby zip codes
Other Vadnais Heights Topics
