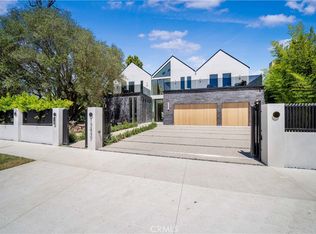
'' LEASE OPTION TO BUY ''Perched high in the coveted Encino Hills, this privately gated Tuscan-inspired estate offers a rare combination of seclusion, scale, and sweeping panoramic views. Set on approximately half an acre behind a long private drive, the residence spans approximately 5,853 square feet, offering five bedrooms, four and a half baths, a three-car garage, and ample additional parking. Inside, dramatic proportions, soaring ceilings, natural wood beam details, rich hardwood and travertine floors, and multiple fireplaces, create an atmosphere of warmth and sophistication. Three bedrooms are conveniently located on the main level, while upstairs, two generously scaled bedrooms provide added privacy, including an expansive primary suite designed as a true retreat. The great room impresses with approximately 18-foot ceilings and seamless indoor-outdoor flow. At the heart of the home, the chef's kitchen is equipped with Viking appliances, a six burner range with oversized griddle, double ovens, built-in refrigeration, and a farmhouse sink, ideal for both intimate gatherings and large-scale entertaining. Expansive sliding doors open to a private resort-style backyard with pool, spa, outdoor kitchen with Viking grill, and sweeping valley and city light views. The property is available furnished or unfurnished, with existing furnishings providing a substantially turnkey setup. Additional furniture may be provided by the owner as needed. ADDITIONAL DHCS RECOVERY AND DETOX OPPORTUNITY. THE PROPERTY IS CURRENTLY UTILIZED AS A SIX-BED ADULT RESIDENTIAL SUBSTANCE USE DISORDER RECOVERY AND TREATMENT FACILITY WITH DHCS LICENSING ASSOCIATED WITH RESIDENTIAL RECOVERY, TREATMENT, AND DETOXIFICATION SERVICES.FOR A QUALIFIED INCOMING OPERATOR, THE EXISTING DHCS LICENSING OR CERTIFICATE OPPORTUNITY IS SEPARATELY AVAILABLE FOR FOUR HUNDRED NINTY FIVE THOUSAND DOLLARS, SUBJECT TO DHCS APPROVAL, APPLICABLE CHANGE OF OWNERSHIP REQUIREMENTS AND ALL OTHER REGULATORY APPROVALS. FOR AN INCOMING OPERATOR PURSUING THE LICENSING OPPORTUNITY, THERE IS ALSO THE POTENTIAL FOR CONTINUITY OF THE EXISTING CLINICAL and operational team of approximately six personnel for the applicants business, subject to individual employment arrangements and applicable requirements. ADDITIONAL WEST LOS ANGELES'' IOP ''OPPORTUNITY. FOR A QUALIFIED OPERATOR SEEKING TO EXPAND TREATMENT SERVICES, AN IOP, INTENSIVE OUTPATIENT PROGRAM CERTIFICATION OPPORTUNITY ASSOCIATED WITH A SEPARATE WEST LOS ANGELES LOCATION MAY ALSO BE AVAILABLE. THE IOP OPPORTUNITY AND WEST LOS ANGELES LOCATION ARE SEPARATE FROM THE ENCINO REAL ESTATE LEASE AND ARE SUBJECT TO ALL APPLICABLE REGULATORY APPROVALS, REQUIREMENTS, AND MUTUALLY AGREED TERMS.
Copyright The MLS. All rights reserved. Information is deemed reliable but not guaranteed.
House for rent
Singlefamily
Available now
Cats, dogs OK
Air conditioner, central air
In unit laundry
5 Open parking spaces parking
Central
What's special
Three-car garageFarmhouse sinkDramatic proportionsLong private drivePrivate resort-style backyardTravertine floorsSoaring ceilings
- 16 days |
- -- |
- -- |
Zillow last checked:
Listing updated:
Travel times

Let’s turn your rent into credit progress
Build credit history with every on-time payment and get credit for the payment you’re already making.
Facts & features
Interior
Bedrooms & bathrooms
- Bedrooms: 5
- Bathrooms: 5
- Full bathrooms: 5
Rooms
- Room types: Breakfast, Center Hall, Dining Room, Living Room
Heating
- Central
Cooling
- Air Conditioner, Central Air
Appliances
- Included: Dishwasher, Dryer, Freezer, Microwave Oven, Range Oven, Refrigerator, Washer
- Laundry: In Unit, Laundry Area
Features
- Built-Ins
- Flooring: Hardwood
- Has fireplace: Yes
Interior area
- Total interior livable area: 5,319 sqft
Property
Parking
- Total spaces: 5
- Parking features: Covered, Open
- Has uncovered spaces: Yes
- Details: Contact manager
Features
- Patio & porch: Covered
- Exterior features: Built-Ins
- Has private pool: Yes
- Pool features: In Ground, Pool
- Has view: Yes
- View description: City Lights, City View, Hills, Valley
Details
- Parcel number: 2184016003
Construction
Type & style
- Home type: SingleFamily
- Architectural style: Tuscan
- Property subtype: SingleFamily
Condition
- Year built: 1951
Community & HOA
Location
- Region: Encino
Financial & listing details
- Lease term: Negotiable
Nearby apartments for rent

Price history
| Date | Event | Price |
|---|---|---|
| 9/23/2026 | Listed for rent | $39,995$8/sqft |
Source:  CLAW #26992147 Report a problem CLAW #26992147 Report a problem | ||
| 12/2/2022 | Sold | $3,100,000-18.4%$583/sqft |
Source: Public Record Report a problem | ||
| 10/23/2022 | Listed for sale | $3,800,000+8.7%$714/sqft |
Source:  CRMLS #SR22225246 Report a problem CRMLS #SR22225246 Report a problem | ||
| 3/7/2016 | Listing removed | $3,495,000$657/sqft |
Source: DWELL California Real Estate and Investments Report a problem | ||
| 1/6/2016 | Listed for sale | $3,495,000+12.7%$657/sqft |
Source: DWELL California Real Estate and Investments Report a problem | ||
| 9/27/2007 | Sold | $3,100,000+433.6%$583/sqft |
Source: Public Record Report a problem | ||
| 12/20/2001 | Sold | $581,000$109/sqft |
Source: Public Record Report a problem | ||