Skip main navigation
Sold for $300,000
  • $300,000

    4550 GLOBE THISTLE DRIVE, TAMPA, FL 33619

    2beds
    1,548sqft
    Townhouse
    Built in 2020
    2,943 Square Feet Lot
    $298,500 Zestimate®
    $194/sqft
    $2,091 Estimated rent

    Home value

    $298,500

    $275,000 - $325,000

    $2,091/mo

    Zestimate® history
    Loading
    Loading...

    Owner options

    List your home for rent

    $2,091/mo

    Rent Zestimate®

    Find your next renter with Zillow Rental Manager. Plus, with online applications, you can quickly screen prospective tenants – for free.

    Learn more

    $2,091/mo

    Rent Zestimate®

    Refinance and save

    $2,337/mo

    Est. payment

    Refinancing to a lower rate could help reduce your monthly payments and save thousands over the life of the loan.

    See today's rates

    $2,337/mo

    Est. payment

    Explore your selling options

    Work with a Zillow partner agent

    Leverage their expertise and Zillow's premium Showcase listings to get your home seen by more buyers.

    Get started

    List with your own agent

    Get your home in front of millions of buyers by listing it on Zillow.

    Learn how to do it

    Sell it yourself

    Take full control of how buyers see your home on Zillow by listing For Sale by Owner (FSBO).

    List your home

    What's special

    Stylish finishesVersatile loftBreakfast barBuilt-in desk areaPeaceful greenscape viewsEat-in dining spaceBright kitchen
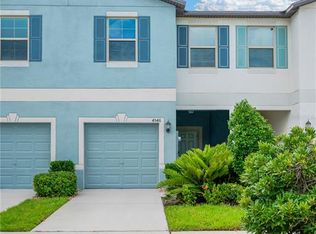
    Introducing this beautifully maintained corner-unit townhome located in the heart of Tampa, offering the perfect blend of convenience, comfort, and modern style. Built by Lennar in 2020, this two-bedroom, two-and-a-half-bath home is ideally situated with easy access to Tampa’s top attractions... including major sports venues, theaters, medical facilities, airports and the area's stunning Gulf beaches. Premium location with OPEN space across the street for a wide open spacious feel! Step inside to a light-filled, immaculate, open-concept living and dining area that flows into a bright kitchen featuring white cabinetry, stainless pulls, breakfast bar and an eat-in dining space with double windows overlooking peaceful greenscape views. Sliding glass doors lead to a spacious 5' x 17' screened lanai, ideal for relaxing or entertaining, with direct access to a fully fenced backyard. This unique corner unit is located across from an empty lot, offering added privacy and beautiful green views with no right-facing neighbors. Upstairs, you'll find a versatile loft with a built-in desk area, perfect for a home office or study space. The generously sized owner’s retreat boasts views of the Tampa skyline and an upgraded ensuite bathroom with dual sinks, a framed mirror, and stylish finishes. A second bedroom with its own ensuite bath is located on the opposite side of the loft, ensuring comfort and privacy for guests or family. The upstairs also includes a convenient laundry room, located between the bedrooms, with storage shelving above the washer and dryer. Additional features include energy-efficient double-pane windows, a one-car garage, and a powder room with a pedestal sink on the main floor. The HOA takes care of lawn maintenance and provides access to fantastic community amenities such as a clubhouse, pool, fitness center, splash pad, playground and a calendar full of social events plus activities. Furniture is negotiable, making this move-in-ready gem even more appealing. Don’t miss your chance to own this exceptional tastefully decorated townhome in one of Tampa’s most sought-after locations! CALL TODAY!

    Zillow last checked:

    Listing updated:

    Listed by:

    Gina Marie Holm 813-495-5166,

    REST EASY REALTY POWERED BY SELLSTATE 813-546-5846

    Bought with:

    Barbara Hernandez, 3625185

    BHHS FLORIDA PROPERTIES GROUP

    Source: Stellar MLS,MLS#: TB8378757MLS LogoOriginating MLS: Suncoast Tampa

    Facts & features

    Interior

    Bedrooms & bathrooms
    • Bedrooms: 2
    • Bathrooms: 3
    • Full bathrooms: 2
    • 1/2 bathrooms: 1
    Rooms
    • Room types: Loft
    Primary bedroom
    • Features: Walk-In Closet(s)
    • Level: Second
    • Area: 204 Square Feet
    • Dimensions: 12x17
    Bedroom 2
    • Features: Built-in Closet
    • Level: Second
    • Area: 130 Square Feet
    • Dimensions: 10x13
    Balcony porch lanai
    • Level: First
    • Area: 85 Square Feet
    • Dimensions: 5x17
    Dining room
    • Level: First
    • Area: 96 Square Feet
    • Dimensions: 8x12
    Foyer
    • Level: First
    • Area: 42 Square Feet
    • Dimensions: 6x7
    Great room
    • Level: First
    • Area: 234 Square Feet
    • Dimensions: 13x18
    Kitchen
    • Level: First
    • Area: 108 Square Feet
    • Dimensions: 9x12
    Loft
    • Level: Second
    • Area: 176 Square Feet
    • Dimensions: 11x16
    Heating
    • Central, Electric
    Cooling
    • Central Air
    Appliances
    • Included: Dishwasher, Disposal, Dryer, Electric Water Heater, Microwave, Range, Refrigerator, Washer
    • Laundry: Electric Dryer Hookup, Inside, Laundry Room, Washer Hookup
    Features
    • Ceiling Fan(s), High Ceilings, Kitchen/Family Room Combo, Open Floorplan, Solid Wood Cabinets, Thermostat, Walk-In Closet(s)
    • Flooring: Carpet, Tile
    • Doors: Sliding Doors
    • Windows: Blinds, Double Pane Windows, Window Treatments
    • Has fireplace: No
    • Common walls with other units/homes: End Unit
    Interior area
    • Total structure area: 1,940
    • Total interior livable area: 1,548 sqft

    Property

    Parking
    • Total spaces: 1
    • Parking features: Driveway, Garage Door Opener
    • Attached garage spaces: 1
    • Has uncovered spaces: Yes
    • Details: Garage Dimensions: 10X21
    Features
    • Levels: Two
    • Stories: 2
    • Patio & porch: Covered, Front Porch, Rear Porch, Screened
    • Exterior features: Irrigation System, Sidewalk
    Lot
    • Size: 2,943 Square Feet
    • Features: Corner Lot, In County, Landscaped, Sidewalk
    • Residential vegetation: Trees/Landscaped
    Details
    • Parcel number: U352919B6Y00001000013.0
    • Zoning: PD
    • Special conditions: None

    Construction

    Type & style
    • Home type: Townhouse
    • Architectural style: Florida
    • Property subtype: Townhouse
    Materials
    • Block, Stucco
    • Foundation: Slab
    • Roof: Shingle
    Condition
    • New construction: No
    • Year built: 2020

    Utilities & green energy

    • Sewer: Public Sewer
    • Water: Public
    • Utilities for property: BB/HS Internet Available, Cable Available, Cable Connected, Electricity Connected, Fiber Optics, Phone Available, Public, Sewer Connected, Street Lights, Water Connected

    Community & HOA

    Community
    • Features: Association Recreation - Owned, Clubhouse, Deed Restrictions, Dog Park, Fitness Center, Playground, Pool, Sidewalks
    • Security: Smoke Detector(s)
    • Pet fee: $0 monthly
    • Subdivision: TOUCHSTONE
    HOA
    • Has HOA: Yes
    • Amenities included: Clubhouse, Fitness Center, Playground, Pool, Recreation Facilities
    • Services included: Common Area Taxes, Maintenance Grounds
    • HOA fee: $261 monthly
    • HOA name: Homeriver Group
    • HOA phone: 813-600-5090
    Location
    • Region: Tampa

    Financial & listing details

    • Price per square foot: $194/sqft
    • Tax assessed value: $245,923
    • Annual tax amount: $6,143
    • Date on market: 5/1/2025
    • Cumulative days on market: 142 days
    • Listing terms: Cash,Conventional,FHA,VA Loan
    • Ownership: Fee Simple
    • Total actual rent: 0
    • Electric utility on property: Yes
    • Road surface type: Paved, Asphalt

    Price history

    DateEventPrice
    10/31/2025Sold$300,000-4.8%$194/sqft
    Source: Stellar MLS #TB8378757 Report a problem
    10/10/2025Pending sale$315,000$203/sqft
    Source: Stellar MLS #TB8378757 Report a problem
    8/29/2025Listed for sale$315,000-3.1%$203/sqft
    Source: Stellar MLS #TB8378757 Report a problem
    8/9/2025Listing removed$325,000$210/sqft
    Source: Stellar MLS #TB8378757 Report a problem
    5/2/2025Listed for sale$325,000+62.8%$210/sqft
    Source: Stellar MLS #TB8378757 Report a problem
    10/27/2020Sold$199,600$129/sqft
    Source: Public Record Report a problem

    Public tax history

    YearProperty taxesTax assessment
    2025$6,618 +7.7%$238,248 +10%
    2024$6,144 +5.5%$216,589 +10%
    2023$5,826 +21.2%$196,899 +10%
    2022$4,809 +5.6%$178,999 +10%
    2021$4,554 +379%$162,726 +8089.5%
    2020$951 +18%$1,987
    2019$806 $1,987
    Find assessor info on the county website

    Neighborhood: 33619

    Nearby schools

    GreatSchools rating
    Schools provided by the listing agent
    • Elementary: Bing-HB
    • Middle: Giunta Middle-HB
    • High: Spoto High-HB

    Source: Stellar MLS. This data may not be complete. We recommend contacting the local school district to confirm school assignments for this home.

    Get a cash offer in 3 minutes
    Find out how much your home could sell for in as little as 3 minutes with a no-obligation cash offer.
    Estimated market value
    $298,500
    Get a cash offer in 3 minutes
    Find out how much your home could sell for in as little as 3 minutes with a no-obligation cash offer.
    Estimated market value
    $298,500