Welcome to this exquisite craftsman colonial, custom built by Mausen Homes, nestled on a serene 4.24-acre wooded lot. Surrounded by mature trees and a tree-lined perimeter for unmatched privacy, this home offers the perfect blend of elegance, comfort, and modern convenience. From the moment you arrive, you'll be captivated by the charm of the stamped concrete walkways and the inviting wrap-around covered front porch. Inside, the home boasts over 4,200 square feet of meticulously crafted living space across three finished levels, beginning with a grand two-story foyer and designer finishes like crown molding and gleaming hardwood floors throughout the main and upper levels. The gourmet kitchen is a chef’s dream, featuring custom cabinetry, a massive island, stainless steel appliances, gas stove, double oven, and an eat-in area with space for a dining table. The open-concept design flows effortlessly into the cozy family room, complete with a gas fireplace—perfect for entertaining or everyday living. Upstairs, you'll find four spacious bedrooms, each with its own walk-in closet. The luxurious primary suite offers tray ceilings and a spa-inspired ensuite bathroom with dual sinks, soaking tub, large shower, private toilet room, and a smart mirror with lighting and anti-fog technology. A convenient upper-level laundry room and an additional full bath with dual sinks add to the home's thoughtful layout. The fully finished walkout basement provides a generous rec room, a kitchenette, a full bathroom, and a bonus room ideal for a home office or guest suite. Recent updates include the addition of a maintenance-free Trex deck and a spacious screened porch—both installed just two years ago—offering beautiful nature views and exceptional outdoor living space. Conveniently located in Pomfret, Maryland this property provides for an ideal commuter location and quick access to DC and Virginia. Sale is contingent upon sellers closing on their Home of Choice.
Sold for $687,000
$687,000
4550 Guinevere Ln, Pomfret, MD 20675
4beds
4,075sqft
Single Family Residence
Built in 2019
4.24 Acres Lot
$680,100 Zestimate®
$169/sqft
$3,503 Estimated rent
Home value
$680,100
$632,000 - $728,000
$3,503/mo
Zestimate® history
Owner options
List your home for rent
$3,503/mo
Rent Zestimate®
Find your next renter with Zillow Rental Manager. Plus, with online applications, you can quickly screen prospective tenants – for free.
$3,503/mo
Rent Zestimate®
Refinance and save
$4,278/mo
Est. payment
Refinancing to a lower rate could help reduce your monthly payments and save thousands over the life of the loan.
$4,278/mo
Est. payment
Explore your selling options
Work with a Zillow partner agent
Leverage their expertise and Zillow's premium Showcase listings to get your home seen by more buyers.
Get startedList with your own agent
Get your home in front of millions of buyers by listing it on Zillow.
Learn how to do itSell it yourself
Take full control of how buyers see your home on Zillow by listing For Sale by Owner (FSBO).
List your homeWhat's special
Home officeGas fireplaceDesigner finishesWalk-in closetGuest suiteUpper-level laundry roomPrivate toilet room
Zillow last checked:
Listing updated:
Listed by:
Debbie Friedrich 301-717-3074,
Berkshire Hathaway HomeServices PenFed Realty
Bought with:
Melanie Gamble, 530399
212 Degrees Realty, LLC
Source: Bright MLS,MLS#: MDCH2043488
Facts & features
Interior
Bedrooms & bathrooms
- Bedrooms: 4
- Bathrooms: 4
- Full bathrooms: 3
- 1/2 bathrooms: 1
- Main level bathrooms: 1
Rooms
- Room types: Primary Bedroom, Bedroom 2, Bedroom 3, Bedroom 4, Kitchen, Family Room, Basement, Study, Laundry
Primary bedroom
- Features: Flooring - Carpet
- Level: Upper
Bedroom 2
- Features: Flooring - Carpet
- Level: Upper
Bedroom 3
- Features: Flooring - Carpet
- Level: Upper
Bedroom 4
- Features: Flooring - Carpet
- Level: Upper
Basement
- Level: Lower
Family room
- Features: Flooring - HardWood, Fireplace - Gas
- Level: Main
Kitchen
- Features: Flooring - HardWood
- Level: Main
Laundry
- Features: Flooring - Laminated
- Level: Upper
Study
- Features: Flooring - HardWood
- Level: Main
Heating
- Heat Pump, Electric
Cooling
- Heat Pump, Electric
Appliances
- Included: Oven/Range - Electric, Dishwasher, Electric Water Heater, Water Heater
- Laundry: Upper Level, Washer/Dryer Hookups Only, Laundry Room
Features
- Kitchen Island, Breakfast Area, Family Room Off Kitchen, Dining Area, Upgraded Countertops, Primary Bath(s), Floor Plan - Traditional, 2nd Kitchen, Soaking Tub, Bathroom - Stall Shower, Combination Kitchen/Dining, Combination Kitchen/Living, Crown Molding, Formal/Separate Dining Room, Eat-in Kitchen, Kitchen - Gourmet, Kitchen - Table Space, Pantry, 9'+ Ceilings
- Flooring: Hardwood, Carpet, Wood
- Basement: Exterior Entry,Rear Entrance,Connecting Stairway
- Number of fireplaces: 1
- Fireplace features: Gas/Propane
Interior area
- Total structure area: 4,200
- Total interior livable area: 4,075 sqft
- Finished area above ground: 2,945
- Finished area below ground: 1,130
Property
Parking
- Total spaces: 10
- Parking features: Garage Faces Side, Driveway, Off Street, Attached
- Attached garage spaces: 2
- Uncovered spaces: 8
Accessibility
- Accessibility features: None
Features
- Levels: Three
- Stories: 3
- Patio & porch: Porch, Wrap Around
- Pool features: None
- Has view: Yes
- View description: Trees/Woods
Lot
- Size: 4.24 Acres
Details
- Additional structures: Above Grade, Below Grade
- Parcel number: 0906104657
- Zoning: RESIDENTIAL
- Special conditions: Standard
Construction
Type & style
- Home type: SingleFamily
- Architectural style: Craftsman,Colonial
- Property subtype: Single Family Residence
Materials
- Vinyl Siding, Stone
- Foundation: Permanent
- Roof: Asphalt
Condition
- New construction: No
- Year built: 2019
Details
- Builder model: Larkin
- Builder name: MAUSEN HOMES
Utilities & green energy
- Sewer: Septic Exists
- Water: Well
Community & HOA
Community
- Subdivision: Camelot
HOA
- Has HOA: No
Location
- Region: Pomfret
- Municipality: Pomfret
Financial & listing details
- Price per square foot: $169/sqft
- Tax assessed value: $13,100
- Annual tax amount: $171
- Date on market: 6/12/2025
- Listing agreement: Exclusive Right To Sell
- Listing terms: VA Loan,FHA,Conventional,Cash
- Ownership: Fee Simple
Price history
| Date | Event | Price |
|---|---|---|
| 7/25/2025 | Sold | $687,000+2.5%$169/sqft |
Source:  Bright MLS #MDCH2043488 Report a problem Bright MLS #MDCH2043488 Report a problem | ||
| 6/14/2025 | Listing removed | $670,000$164/sqft |
Source: Bright MLS #MDCH2043488 Report a problem | ||
| 6/12/2025 | Listed for sale | $670,000+11.5%$164/sqft |
Source: Bright MLS #MDCH2043488 Report a problem | ||
| 8/23/2019 | Sold | $600,700+3904.7%$147/sqft |
Source: Public Record Report a problem | ||
| 12/6/2017 | Sold | $15,000$4/sqft |
Source: Public Record Report a problem | ||
Public tax history
| Year | Property taxes | Tax assessment |
|---|---|---|
| 2025 | $11,786 +5.9% | $763,500 +8.6% |
| 2024 | $11,131 +38.3% | $702,900 +9.4% |
| 2023 | $8,048 +24.4% | $642,300 +10.4% |
| 2022 | $6,469 -8% | $581,700 +3.7% |
| 2021 | $7,029 +3.8% | $561,000 +3.8% |
| 2020 | $6,770 +3823.9% | $540,300 +4024.4% |
| 2019 | $173 +5.4% | $13,100 +5.4% |
| 2018 | $164 +5.7% | $12,433 +5.7% |
| 2017 | $155 +13.4% | $11,767 +6% |
| 2016 | $137 | $11,100 |
| 2015 | $137 | $11,100 |
| 2014 | $137 | $11,100 -4.3% |
| 2013 | -- | $11,600 |
| 2012 | -- | $11,600 |
| 2011 | -- | $11,600 -25.7% |
| 2010 | -- | $15,620 +13.7% |
| 2009 | -- | $13,742 +15.8% |
| 2008 | -- | $11,866 +18.8% |
| 2007 | -- | $9,990 +2.4% |
| 2006 | -- | $9,756 -75.3% |
| 2005 | -- | $39,513 +325.3% |
| 2004 | -- | $9,290 |
| 2003 | -- | $9,290 |
| 2002 | -- | $9,290 |
| 2001 | -- | $9,290 |
Find assessor info on the county website
Neighborhood: 20675
Nearby homes
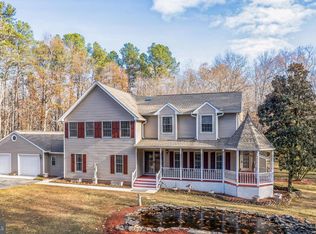
- $625,0004 bd3 ba4.7k sqft4520 Guinevere Ln, Pomfret, MD 20675Sold
- $394,500-- bd-- ba1.9k sqft8355 Marshall Corner Rd, Pomfret, MD 20675Off Market
- $635,300-- bd3 ba2.6k sqft4495 Guinevere Ln, Pomfret, MD 20675Off Market
- $479,200-- bd1 ba2.6k sqft8325 Marshall Corner Rd, Pomfret, MD 20675Off Market
- $396,700-- bd2 ba1.3k sqft8365 Marshall Corner Rd, Pomfret, MD 20675Off Market
- $626,500-- bd3 ba2.1k sqft4500 Guinevere Ln, Pomfret, MD 20675Off Market
- $166,000-- bd-- ba776 sqft8315 Marshall Corner Rd, Pomfret, MD 20675Off Market
- $689,000-- bd3 ba3.4k sqft4470 Guinevere Ln, Pomfret, MD 20675Off Market
Nearby schools
GreatSchools rating
- 8/10Dr. James Craik Elementary SchoolGrades: PK-5Distance: 1.3 mi
- 4/10Matthew Henson Middle SchoolGrades: 6-8Distance: 3.5 mi
- 5/10Maurice J. Mcdonough High SchoolGrades: 9-12Distance: 2.3 mi
Schools provided by the listing agent
- High: Maurice J. Mcdonough
- District: Charles County Public Schools
Source: Bright MLS. This data may not be complete. We recommend contacting the local school district to confirm school assignments for this home.


Get pre-qualified for a loan
At Zillow Home Loans, we can pre-qualify you in as little as 5 minutes with no impact to your credit score.An equal housing lender. NMLS #10287.
Sell for more on Zillow
Get a Zillow Showcase℠ listing at no additional cost and you could sell for .
$680,100
2% more
+$13,602
With Zillow Showcase(estimated)
$693,702
- Maryland
- Charles County
- Pomfret
- 20675
- 4550 Guinevere Ln
Nearby cities
Nearby zip codes
Other Pomfret Topics
