Skip main navigation
Sold
  • Price Unknown

    4550 Jarrell, San Antonio, TX 78253

    3beds
    1,979sqft
    Single Family Residence
    Built in 2008
    7,753.68 Square Feet Lot
    $350,600 Zestimate®
    $--/sqft
    $1,945 Estimated rent

    Home value

    $350,600

    $330,000 - $375,000

    $1,945/mo

    Zestimate® history
    Loading
    Loading...

    Owner options

    List your home for rent

    $1,945/mo

    Rent Zestimate®

    Find your next renter with Zillow Rental Manager. Plus, with online applications, you can quickly screen prospective tenants – for free.

    Learn more

    $1,945/mo

    Rent Zestimate®

    Refinance and save

    $556/mo

    Est. payment

    Refinancing to a lower rate could help reduce your monthly payments and save thousands over the life of the loan.

    See today's rates

    $556/mo

    Est. payment

    Explore your selling options

    Work with a Zillow partner agent

    Leverage their expertise and Zillow's premium Showcase listings to get your home seen by more buyers.

    Get started

    List with your own agent

    Get your home in front of millions of buyers by listing it on Zillow.

    Learn how to do it

    Sell it yourself

    Take full control of how buyers see your home on Zillow by listing For Sale by Owner (FSBO).

    List your home

    What's special

    Bright open floor planLarge family roomSpacious corner lotOversized walk-in closetCustom interior shuttersWell-appointed bath
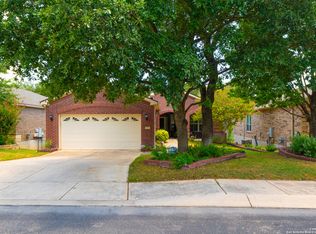
    $3,000 Buyer Credit + Low-Maintenance Corner Lot Home in Hill Country Retreat! Welcome to easy living in Hill Country Retreat, San Antonio's premier 55+ community. Set on a spacious corner lot, this move-in-ready home blends comfort, convenience, and low-maintenance living in one thoughtfully designed package. Inside, a bright, open floor plan centers around a large family room that flows effortlessly into the dining and kitchen areas - perfect for relaxed everyday living or hosting friends and family. Custom interior shutters add timeless style, and tile flooring in the main living space makes upkeep simple. A front flex room works beautifully as an office, craft room, or quiet retreat. The generous owner's suite offers an oversized walk-in closet and a well-appointed bath. Two additional bedrooms provide a welcoming space for guests. Step outside to enjoy a covered patio with extended decking, ideal for morning coffee or evenings outdoors. The custom garage storage system keeps everything well-organized and accessible. The yard features a xeriscaped, zero-maintenance design - perfect for buyers seeking freedom from mowing, watering, and weekend yard chores. For those who prefer a traditional lawn, the seller is offering a $3,000 credit. Just envision the possibilities! Living here means more than just a beautiful home - it's a lifestyle. Hill Country Retreat residents enjoy resort-style amenities including indoor and outdoor pools, a state-of-the-art fitness center, walking trails, clubs, events, and endless opportunities to stay active and connected. Located minutes from Alamo Ranch shopping, dining, and Loop 1604, you'll have everything you need right at your fingertips. Experience the perfect blend of comfort, flexibility, and low-maintenance living. Schedule your showing today!

    Zillow last checked:

    Listing updated:

    Listed by:

    Desiree Garcia TREC #702010 (210) 367-1420,

    eXp Realty

    Source: LERA MLS,MLS#: 1923158MLS Logo

    Facts & features

    Interior

    Bedrooms & bathrooms
    • Bedrooms: 3
    • Bathrooms: 2
    • Full bathrooms: 2
    Primary bedroom
    • Features: Walk-In Closet(s), Ceiling Fan(s), Full Bath
    • Area: 208
    • Dimensions: 16 x 13
    Bedroom 2
    • Area: 143
    • Dimensions: 13 x 11
    Bedroom 3
    • Area: 121
    • Dimensions: 11 x 11
    Primary bathroom
    • Features: Tub/Shower Separate, Separate Vanity, Soaking Tub
    • Area: 130
    • Dimensions: 13 x 10
    Dining room
    • Area: 63
    • Dimensions: 9 x 7
    Family room
    • Area: 285
    • Dimensions: 19 x 15
    Kitchen
    • Area: 135
    • Dimensions: 15 x 9
    Office
    • Area: 121
    • Dimensions: 11 x 11
    Heating
    • Central, 1 Unit, Natural Gas
    Cooling
    • Central Air
    Appliances
    • Included: Washer, Dryer, Built-In Oven, Self Cleaning Oven, Microwave, Range, Gas Cooktop, Disposal, Dishwasher, Water Softener Owned, Gas Water Heater
    • Laundry: Main Level, Laundry Room, Washer Hookup, Dryer Connection
    Features
    • One Living Area, Liv/Din Combo, Eat-in Kitchen, Two Eating Areas, Kitchen Island, Study/Library, Utility Room Inside, Secondary Bedroom Down, 1st Floor Lvl/No Steps, Open Floorplan, High Speed Internet, All Bedrooms Downstairs, Walk-In Closet(s), Master Downstairs, Ceiling Fan(s), Chandelier
    • Flooring: Carpet, Ceramic Tile
    • Windows: Double Pane Windows, Window Coverings
    • Has basement: No
    • Has fireplace: No
    • Fireplace features: Not Applicable
    Interior area
    • Total interior livable area: 1,979 sqft

    Property

    Parking
    • Total spaces: 2
    • Parking features: Two Car Garage, Garage Door Opener
    • Garage spaces: 2
    Accessibility
    • Accessibility features: 2+ Access Exits, Int Door Opening 32"+, Accessible Entrance, Accessible Hallway(s), Doors-Swing-In, Accessible Doors, Grab Bars in Bathroom(s), Low Bathroom Mirrors, Low Pile Carpet, Accessible Approach with Ramp, No Steps Down, No Stairs, First Floor Bath, Full Bath/Bed on 1st Flr, First Floor Bedroom, Thresholds less than 5/8 of an inch, Wheelchair Accessible, Wheelchair Adaptable
    Features
    • Levels: One
    • Stories: 1
    • Patio & porch: Patio, Covered
    • Exterior features: Sprinkler System, Rain Gutters
    • Pool features: None, Community
    • Fencing: Partial
    Lot
    • Size: 7,753 sqft
    • Features: Corner Lot, Cul-De-Sac
    • Residential vegetation: Mature Trees
    Details
    • Parcel number: 044009780250

    Construction

    Type & style
    • Home type: SingleFamily
    • Property subtype: Single Family Residence
    Materials
    • Brick, 4 Sides Masonry, Stone
    • Foundation: Slab
    • Roof: Composition
    Condition
    • Pre-Owned
    • New construction: No
    • Year built: 2008
    Details
    • Builder name: Pulte

    Utilities & green energy

    • Water: Water System

    Community & neighborhood

    Security
    • Security features: Smoke Detector(s), Controlled Access
    Community
    • Community features: Tennis Court(s), Clubhouse, Playground, Jogging Trails, Sports Court
    Location
    • Region: San Antonio
    • Subdivision: Hill Country Retreat

    HOA & financial

    HOA
    • Has HOA: Yes
    • HOA fee: $557 quarterly
    • Association name: HILL COUNTRY RETREAT OWNERS ASSOCIATION

    Other

    Other facts
    • Listing terms: Conventional,FHA,VA Loan,Cash,100% Financing,USDA Loan,Other

    Price history

    DateEventPrice
    1/28/2026Sold--
    Source: LERA MLS #1923158 Report a problem
    1/11/2026Pending sale$365,000$184/sqft
    Source: LERA MLS #1923158 Report a problem
    1/6/2026Contingent$365,000$184/sqft
    Source: LERA MLS #1923158 Report a problem
    11/15/2025Listed for sale$365,000-2%$184/sqft
    Source: LERA MLS #1923158 Report a problem
    10/28/2025Listing removed$372,500$188/sqft
    Source: LERA MLS #1849861 Report a problem
    7/15/2025Price change$372,500-3.2%$188/sqft
    Source: LERA MLS #1849861 Report a problem
    4/3/2025Price change$385,000-2.5%$195/sqft
    Source: LERA MLS #1849861 Report a problem
    3/14/2025Listed for sale$395,000$200/sqft
    Source: LERA MLS #1849861 Report a problem

    Public tax history

    YearProperty taxesTax assessment
    2025$1,979 -24.9%$365,000
    2024$2,636 -5.5%$365,000 0%
    2023$2,788 -37.5%$365,130 +10%
    2022$4,462 $331,936 +10%
    2021-- $301,760 +2.3%
    2020-- $295,040 +1.1%
    2019$4,417 $291,770 +5.4%
    2018$4,417 +1.9%$276,760 +1.3%
    2017$4,335 -0.4%$273,220 -0.9%
    2016$4,353 -0.8%$275,700 +4.6%
    2015$4,388 $263,580 +8.1%
    2014$4,388 $243,850 +4.6%
    2013-- $233,160 +7%
    2012-- $218,000 -3.3%
    2011-- $225,420
    2010-- $225,420 -3.8%
    2009-- $234,390

    Find assessor info on the county website

    Neighborhood: 78253

    Nearby schools

    GreatSchools rating
    Schools provided by the listing agent
    • Elementary: Cole
    • Middle: Briscoe
    • High: Taft
    • District: Northside

    Source: LERA MLS. This data may not be complete. We recommend contacting the local school district to confirm school assignments for this home.

    Get a cash offer in 3 minutes
    Find out how much your home could sell for in as little as 3 minutes with a no-obligation cash offer.
    Estimated market value
    $350,600
    Get a cash offer in 3 minutes
    Find out how much your home could sell for in as little as 3 minutes with a no-obligation cash offer.
    Estimated market value
    $350,600