Skip main navigation
For sale
  • Price cut: $30K (6/24)
    $599,900

    4550 La Jolla, Pensacola, FL 32504

    4beds
    3,225sqft
    : 
    Loading
    Get pre-qualified
    Single Family Residence
    Built in 1989
    0.25 Acres Lot
    $588,900 Zestimate®
    $186/sqft
    $-- HOA

    What's special

    Cozy gas fireplaceLarge center islandNew roofGranite countertopsNew gas stoveNew pool linerMature trees
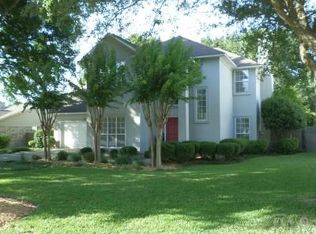
    Exceptional Pool Home in One of Pensacola's Most Desirable Established Neighborhoods! Welcome to this beautifully updated 4-bedroom, 3-bath traditional home, perfectly situated on an oversized lot in a quiet, well-established neighborhood just off Scenic Highway. Known for its mature trees, spacious homesites, convenient location, and strong sense of community, this sought-after area offers the perfect blend of privacy, charm, and accessibility. Combining timeless architecture with modern upgrades, this move-in-ready residence has been thoughtfully improved with a new roof, gutters, luxury LVP flooring, select new windows, a new gas stove, a new pool liner, and a water heater replacement scheduled for 2026--providing peace of mind for years to come. Step through the grand foyer and discover an inviting floor plan designed for both comfortable living and effortless entertaining. The spacious family room features a cozy gas fireplace and flows seamlessly into the formal dining room, additional living room or home office, and the heart of the home--the kitchen. Designed for the chef and entertainer alike, the kitchen offers abundant cabinetry and countertop space, granite countertops, stainless steel appliances, a gas cooktop with downdraft ventilation, built-in microwave and wall oven combination, Sub-Zero refrigerator, and a large center island perfect for gathering with family and friends. The adjacent breakfast nook overlooks the backyard and provides the perfect setting for morning coffee or casual meals. The spacious primary suite serves as a private retreat with dual walk-in closets and a luxurious ensuite bath featuring double vanities, a jetted soaking tub, and a separate glass-enclosed shower. Storage is plentiful throughout the home with custom built-ins, under-stair storage, walk-in attic access, and additional storage solutions throughout. The home is also wired for generator-powered zones, and the generator conveys with the sale. Step outside and experience your own private backyard oasis. Surrounded by mature landscaping, the expansive outdoor living area features a large patio and sparkling pool, creating the perfect setting for weekend gatherings, summer cookouts, or relaxing afternoons at home. Two private balconies offer peaceful spaces to enjoy your morning coffee or unwind in the evening. Conveniently located near the University of West Florida, Pensacola State College, Pensacola International Airport, major medical facilities, shopping, dining, and I-10, this home offers the rare combination of neighborhood charm, modern updates, and unmatched convenience. Homes in this highly desirable Scenic Highway corridor are always in demand. Don't miss your opportunity to own a beautifully updated pool home in one of Pensacola's most established and sought-after neighborhoods. Schedule your private showing today!
    43 days
    |
    814
    |
    47
    |

    Zillow last checked:

    Listing updated:

    Listed by:

    Bruce A Koep 850-238-2376,

    Ohana Real Estate Services

    Source: CPAR,MLS#: 790854MLS LogoOriginating MLS: Central Panhandle Association of REALTORS

    Loading...

      Facts & features

      Interior

      Bedrooms & bathrooms
      • Bedrooms: 4
      • Bathrooms: 3
      • Full bathrooms: 3
      Rooms
      • Room types: Bedroom, Living Room, Primary Bedroom
      Primary bedroom
      • Level: Second
      • Dimensions: 19 x 14
      Bedroom
      • Level: Second
      • Dimensions: 14 x 11
      Bedroom
      • Level: Second
      • Dimensions: 14 x 11
      Living room
      • Level: First
      • Dimensions: 20 x 19
      Heating
      • Electric
      Cooling
      • Central Air, Ceiling Fan(s), Multi Units
      Features
      • Upper Level Primary
      Interior area
      • Total structure area: 3,225
      • Total interior livable area: 3,225 sqft

      Property

      Parking
      • Total spaces: 2
      • Parking features: Garage, Garage Door Opener
      • Garage spaces: 2
      Features
      • Levels: Two
      • Stories: 2
      • Patio & porch: Balcony, Deck
      • Exterior features: Deck
      • Has private pool: Yes
      • Pool features: In Ground, Private
      • Fencing: Fenced
      Lot
      • Size: 0.25 Acres
      • Dimensions: 104 x 125
      • Features: Paved
      Details
      • Parcel number: 091S296200015001

      Construction

      Type & style
      • Home type: SingleFamily
      • Architectural style: Traditional
      • Property subtype: Single Family Residence
      Materials
      • Brick
      • Roof: Composition,Shingle
      Condition
      • New construction: No
      • Year built: 1989

      Utilities & green energy

      • Sewer: Public Sewer

      Community & HOA

      Community
      • Subdivision: No Named Subdivision
      HOA
      • Has HOA: Yes
      Location
      • Region: Pensacola

      Financial & listing details

      • Price per square foot: $186/sqft
      • Tax assessed value: $511,690
      • Annual tax amount: $6,018
      • Date on market: 6/5/2026
      • Cumulative days on market: 44 days

        Estimated market value

        $588,900

        $559,000 - $618,000

        $3,310/mo

        Price history

        DateEventPrice
        6/24/2026Price change$599,900-4.8%$186/sqft
        Source: CPAR #790854 Report a problem
        6/5/2026Listed for sale$629,9000%$195/sqft
        Source: CPAR #790854 Report a problem
        5/30/2026Listing removed$630,000$195/sqft
        Source: PAR #676291 Report a problem
        5/17/2026Price change$630,000-1.6%$195/sqft
        Source: PAR #676291 Report a problem
        4/22/2026Price change$640,000-0.8%$198/sqft
        Source: PAR #676291 Report a problem
        3/4/2026Listed for sale$645,000$200/sqft
        Source: PAR #676291 Report a problem
        2/19/2026Listing removed$645,000$200/sqft
        Source: PAR #676291 Report a problem
        2/7/2026Contingent$645,000$200/sqft
        Source: PAR #676291 Report a problem
        1/19/2026Listed for sale$645,000-3.7%$200/sqft
        Source: PAR #676291 Report a problem
        8/15/2024Listing removed$669,999$208/sqft
        Source: PAR #647975 Report a problem
        8/14/2024Price change$669,999-2.2%$208/sqft
        Source: PAR #647975 Report a problem
        7/10/2024Price change$684,999-2.1%$212/sqft
        Source: PAR #647975 Report a problem
        6/30/2024Listed for sale$699,999+94.4%$217/sqft
        Source: PAR #647975 Report a problem
        4/30/2018Sold$360,000+2.9%$112/sqft
        Source: PAR #532622 Report a problem
        3/17/2018Listed for sale$349,750-1.5%$108/sqft
        Source: KELLER WILLIAMS REALTY GULF COAST #532622 Report a problem
        1/13/2018Listing removed$354,999$110/sqft
        Source: Upside Realty LLC #511154 Report a problem
        11/22/2017Price change$354,999-2.7%$110/sqft
        Source: Upside Realty LLC #511154 Report a problem
        9/30/2017Price change$364,999-2.4%$113/sqft
        Source: Upside Realty LLC #511154 Report a problem
        8/2/2017Price change$374,000-0.3%$116/sqft
        Source: Upside Realty LLC #511154 Report a problem
        5/4/2017Price change$375,000+2.7%$116/sqft
        Source: Upside Realty LLC #511154 Report a problem
        4/4/2017Price change$365,000-2.7%$113/sqft
        Source: Upside Realty LLC #511154 Report a problem
        1/12/2017Listed for sale$375,000+11.9%$116/sqft
        Source: Upside Realty LLC #511154 Report a problem
        7/6/2015Sold$335,000$104/sqft
        Source: PAR #476924 Report a problem
        3/26/2015Price change$335,000-2.9%$104/sqft
        Source: ERA LEGACY REALTY RICHARDSON #476924 Report a problem
        3/2/2015Listed for sale$345,000+32.7%$107/sqft
        Source: ERA LEGACY REALTY RICHARDSON #476924 Report a problem
        9/11/2012Sold$260,000-33.7%$81/sqft
        Source: PAR #427558 Report a problem
        6/5/2006Sold$392,000$122/sqft
        Source: Public Record Report a problem

        Public tax history

        YearProperty taxesTax assessment
        2024$6,018 +1.9%$511,690 +4.6%
        2023$5,905 +2.5%$489,168 +10.9%
        2022$5,761 +0.7%$441,165 +20.7%
        2021$5,722 -2.1%$365,408 +9%
        2020$5,846 +3.5%$335,226 +4.3%
        2019$5,648 $321,552 +3.4%
        2018$5,648 +1.7%$310,962 +3.6%
        2017$5,553 +17.5%$300,171 +1.2%
        2016$4,724 -0.1%$296,731 +15.9%
        2015$4,729 $256,032 +0.8%
        2014$4,729 $254,000 +1.5%
        2013-- $250,247 +1.9%
        2012-- $245,589 -5.4%
        2011-- $259,661 -2.8%
        2010-- $267,042 -6.1%
        2009-- $284,410 -7.6%
        2008-- $307,733 -1.8%
        2007-- $313,270 +40.8%
        2006-- $222,520 +3%
        2005-- $216,040 +3%
        2004-- $209,750 +1.9%
        2003-- $205,840 +2.4%
        2002-- $201,020 +1.6%
        2001-- $197,850 +3%
        2000-- $192,090 +2.7%
        1999-- $187,040
        Find assessor info on the county website

        Monthly payment

        Est. payment

        Payment breakdown

        Explore the cost of this home by adjusting the details. Changes won't be saved.
        All calculations are estimates and provided by Zillow, Inc. for informational purposes only. Actual amounts may vary.
        HOA fees may include property taxes on listings classified as Co-Ops. Contact the listing agent and/or owner for fee details.
        Mortgage interest rates are dependent on a number of factors, including credit score, down payment, and repayment length. Interest rate data provided by Zillow Group Marketplace, Inc. as of 1/1/1970 from various mortgage lenders with which we have lead or other similar arrangements; the Estimated Payment is an average of those rates.
        See how much you could borrow to make a competitive offer.

        Climate risks

        Neighborhood: La Mirage

        Getting around

        12 / 100
        Car-Dependent
        16 / 100
        Minimal Transit
        39 / 100
        Somewhat Bikeable

        Nearby schools

        GreatSchools rating
        Schools provided by the listing agent
        • Elementary: Scenic Heights
        • Middle: Ferry Pass
        • High: Washington

        Source: CPAR. This data may not be complete. We recommend contacting the local school district to confirm school assignments for this home.

        A local agent can set up tours, give advice and negotiate with sellers.

        A local lender can help you make sure your offer is ready when you are.

        Browse local experts

        Similar homes