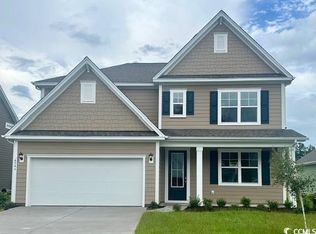
Welcome to your dream home in the highly sought-after Waterbridge community of Myrtle Beach, South Carolina. Built in 2024, this pristine 5-bedroom, 3-full-bath single-family residence perfectly blends modern luxury with serene coastal living. Sitting directly off a picturesque pond, this property offers peaceful waterfront views and an exceptional lifestyle. Step inside to an open-concept floor plan flooded with natural light and premium finishes. The spacious living area features a contemporary electric fireplace, creating a stunning visual centerpiece and a cozy ambiance. Upgraded, modern light fixtures and hardware are integrated throughout the entire home, elevating the overall aesthetic. The kitchen is equipped with stainless steel appliances, modern cabinetry, elegant countertops, and a large island perfect for entertaining. Freshly painted rooms with custom accented walls throughout. Five generously sized bedrooms offer ample space for family, guests, or a dedicated home office. The three full bathrooms feature updated fixtures, beautiful tiling, and modern vanities. The backyard opens up directly to a calm pond, providing the perfect backdrop for morning coffee or evening relaxation on your patio. Living in Waterbridge means access to some of the finest resort-style amenities in South Carolina, including the signature resort-style pool with swim-up landscape islands, the grand clubhouse and a fully equipped fitness center, tennis courts, pickleball courts, and a boat launch for the community's oversized lake. Don't miss the chance to own a practically brand-new construction home in one of the area's premier neighborhoods. Schedule your private tour today!
Pending
$579,900
4550 Lady Slipper Dr., Myrtle Beach, SC 29579
5beds
2,648sqft
Single Family Residence
Built in 2024
10,018 Square Feet Lot
$570,600 Zestimate®
$219/sqft
$150/mo HOA
What's special
- 41 days |
- 291 |
- 15 |
Likely to sell faster than
Zillow last checked:
Listing updated:
Listed by:
Jerry M Freiler 843-231-0254,
Dunes Realty Group
Source: CCAR,MLS#: 2613773 Originating MLS: Coastal Carolinas Association of Realtors
Originating MLS: Coastal Carolinas Association of RealtorsFacts & features
Interior
Bedrooms & bathrooms
- Bedrooms: 5
- Bathrooms: 3
- Full bathrooms: 3
Primary bedroom
- Dimensions: 15"5x15'8
Dining room
- Dimensions: 11'8x14'5
Great room
- Dimensions: 15'5x15'11
Kitchen
- Features: Dishwasher
- Dimensions: 11'9x20"2
Heating
- Central, Electric
Cooling
- Central Air
Appliances
- Included: Dishwasher, Microwave, Range, Refrigerator, Dryer, Washer
- Laundry: Washer Hookup
Features
- Flooring: Carpet, Luxury Vinyl, Luxury VinylPlank
Interior area
- Total structure area: 3,293
- Total interior livable area: 2,648 sqft
Property
Parking
- Total spaces: 6
- Parking features: Attached, Garage, Two Car Garage
- Attached garage spaces: 2
Features
- Levels: Two
- Stories: 2
- Patio & porch: Front Porch, Patio
- Exterior features: Sprinkler/Irrigation, Patio
- Pool features: Community, Outdoor Pool
Lot
- Size: 10,018 Square Feet
Details
- Additional parcels included: ,
- Parcel number: 39702040039
- Zoning: Res
- Special conditions: None
Construction
Type & style
- Home type: SingleFamily
- Architectural style: Traditional
- Property subtype: Single Family Residence
Materials
- Foundation: Slab
Condition
- Resale
- Year built: 2024
Utilities & green energy
- Water: Public
- Utilities for property: Sewer Available, Underground Utilities, Water Available
Community & HOA
Community
- Features: Golf Carts OK, Tennis Court(s), Long Term Rental Allowed, Pool
- Security: Smoke Detector(s)
- Subdivision: Waterbridge
HOA
- Has HOA: Yes
- Amenities included: Owner Allowed Golf Cart, Pet Restrictions, Tennis Court(s)
- Services included: Trash
- HOA fee: $150 monthly
Location
- Region: Myrtle Beach
Financial & listing details
- Price per square foot: $219/sqft
- Tax assessed value: $486,000
- Annual tax amount: $1,876
- Date on market: 5/29/2026
- Listing terms: Cash,Conventional
Estimated market value
$570,600
$542,000 - $599,000
$2,824/mo
Price history
| Date | Event | Price |
|---|---|---|
| 6/16/2026 | Pending sale | $579,900$219/sqft |
Source:  CCAR #2613773 Report a problem CCAR #2613773 Report a problem | ||
| 5/29/2026 | Listed for sale | $579,900+18.3%$219/sqft |
Source: CCAR #2613773 Report a problem | ||
| 4/10/2024 | Sold | $490,000$185/sqft |
Source: Public Record Report a problem | ||
| 1/23/2024 | Pending sale | $490,000-4.3%$185/sqft |
Source:  DR Horton Report a problem DR Horton Report a problem | ||
| 12/28/2023 | Listed for sale | $511,820$193/sqft |
Source: DR Horton Report a problem | ||
Public tax history
| Year | Property taxes | Tax assessment |
|---|---|---|
| 2025 | $1,876 | $486,000 |
| 2024 | -- | -- |
| 2023 | -- | -- |
Find assessor info on the county website
Monthly payment
Est. payment$--/mo
Payment breakdown
Explore the cost of this home by adjusting the details. Changes won't be saved.All calculations are estimates and provided by Zillow, Inc. for informational purposes only. Actual amounts may vary.
HOA fees may include property taxes on listings classified as Co-Ops. Contact the listing agent and/or owner for fee details.
Mortgage interest rates are dependent on a number of factors, including credit score, down payment, and repayment length. Interest rate data provided by Zillow Group Marketplace, Inc. as of 1/1/1970 from various mortgage lenders with which we have lead or other similar arrangements; the Estimated Payment is an average of those rates.
See how much you could borrow to make a competitive offer.
Climate risks
Neighborhood: Carolina Forest
Nearby schools
GreatSchools rating
- 10/10River Oaks Elementary SchoolGrades: PK-5Distance: 1.8 mi
- 7/10Ten Oaks MiddleGrades: 6-8Distance: 1.1 mi
- 7/10Carolina Forest High SchoolGrades: 9-12Distance: 3.7 mi
Schools provided by the listing agent
- Elementary: Ten Oaks Elementary School
- Middle: Ten Oaks Middle
- High: Carolina Forest High School
Source: CCAR. This data may not be complete. We recommend contacting the local school district to confirm school assignments for this home.



A local agent can set up tours, give advice and negotiate with sellers.
A local lender can help you make sure your offer is ready when you are.


- South Carolina
- Horry County
- Myrtle Beach
- 29579
- Carolina Forest
- 4550 Lady Slipper Dr.
Nearby cities
Nearby neighborhoods
Nearby zip codes
Other Myrtle Beach Topics
