Skip main navigation
Off market
  • $2,581,200

    4550 Lasheart Dr, La Canada Flintridge, CA 91011

    4beds
    2,658sqft
    SingleFamily
    Built in 1940
    6,098 Square Feet Lot
    $2,581,200 Zestimate®
    $971/sqft
    $6,928 Estimated rent

    Home value

    $2,581,200

    $2.37M - $2.84M

    $6,928/mo

    Zestimate® history
    Loading
    Loading...

    Owner options

    List your home for rent

    $6,928/mo

    Rent Zestimate®

    Find your next renter with Zillow Rental Manager. Plus, with online applications, you can quickly screen prospective tenants – for free.

    Learn more

    $6,928/mo

    Rent Zestimate®

    Refinance and save

    $16,377/mo

    Est. payment

    Refinancing to a lower rate could help reduce your monthly payments and save thousands over the life of the loan.

    See today's rates

    $16,377/mo

    Est. payment

    Explore your selling options

    Work with a Zillow partner agent

    Leverage their expertise and Zillow's premium Showcase listings to get your home seen by more buyers.

    Get started

    List with your own agent

    Get your home in front of millions of buyers by listing it on Zillow.

    Learn how to do it

    Sell it yourself

    Take full control of how buyers see your home on Zillow by listing For Sale by Owner (FSBO).

    List your home

    What's special

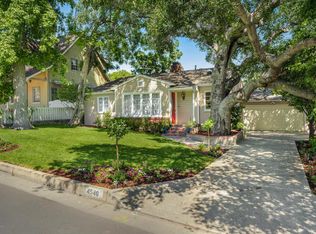
    This charming Cape Cod home was completely remodeled in 2012. The bright entry way with vaulted ceilings leads to an open formal living room with fireplace. 4 bedrooms, 3 bathrooms including a master bedroom with a walk-in closet and spacious master bathroom.One bedroom is down stairs and 3 Bedrooms in up stairs. The kitchen has been updated with granite counter tops,Built in refrigerator, family room and office complete this family home. Beautiful hardwood floors throughout the entire lower level of the home. Central air and heat throughout. The backyard is beautifully landscaped with a built-in BBQ make it's ideal for entertaining. Featuring Bonus room with bathroom is above the garage. New pavement and driveway. Bonus room with bathroom (Above the garage)324 sq ft is not included total sq ft.Buyer to verify themselves for the permit.Connected to sewer on bond. La Canada Schools.

    This property is not currently displayed as for sale or rent on Zillow. This may be different from what's on other websites or public sources.

    Facts & features

    Interior

    Bedrooms & bathrooms
    • Bedrooms: 4
    • Bathrooms: 4
    • Full bathrooms: 3
    • 1/2 bathrooms: 1
    Heating
    • Other
    Cooling
    • Central
    Appliances
    • Included: Dishwasher, Garbage disposal, Refrigerator
    Features
    • Turnkey, Recessed Lighting, 9 Foot Ceilings
    • Flooring: Hardwood
    • Has fireplace: Yes
    • Fireplace features: Free Standing
    • Common walls with other units/homes: Detached
    Interior area
    • Total interior livable area: 2,658 sqft

    Property

    Parking
    • Total spaces: 1
    • Parking features: Garage - Detached
    Features
    • Entry location: Ground Level-NoSteps, Main Level
    • Fencing: Wood
    Lot
    • Size: 6,098 Square Feet
    Details
    • Parcel number: 5812012011

    Construction

    Type & style
    • Home type: SingleFamily
    • Architectural style: Conventional
    Condition
    • Updated/Remodeled
    • Year built: 1940

    Utilities & green energy

    • Sewer: In Street on Bond

    Community & HOA

    Location
    • Region: La Canada Flintridge

    Financial & listing details

    • Price per square foot: $971/sqft
    • Tax assessed value: $1,963,309

    Price history

    DateEventPrice
    7/15/2019Sold$1,760,000-2.1%$662/sqft
    Source: Glendale AOR ZDD #319001987 Report a problem
    6/12/2019Pending sale$1,798,000$676/sqft
    Source: Keller Williams Realty #319001987 Report a problem
    5/18/2019Listed for sale$1,798,000+50.5%$676/sqft
    Source: Keller Williams Realty La Cana #319001987 Report a problem
    5/31/2012Sold$1,195,000+62.9%$450/sqft
    Source: Public Record Report a problem
    10/16/2001Sold$733,500$276/sqft
    Source: Public Record Report a problem

    Public tax history

    YearProperty taxesTax assessment
    2026-- $1,963,309 +2%
    2025$22,022 +2.2%$1,924,813 +2%
    2024$21,555 +1.7%$1,887,073 +2%
    2023$21,199 +3.2%$1,850,072 +2%
    2022$20,551 -3.4%$1,813,797 +2%
    2021$21,265 +1.1%$1,778,233 +1%
    2020$21,029 $1,760,000 +30.8%
    2019$21,029 +29.4%$1,345,546 +2%
    2018$16,248 $1,319,164 +2%
    2017$16,248 +1.6%$1,293,299 +2%
    2016$15,987 +1.8%$1,267,941 +1.5%
    2015$15,706 +2.7%$1,248,896 +2%
    2014$15,300 $1,224,433 +41.9%
    2012-- $862,698 +2%
    2011-- $845,783 +0.8%
    2010-- $839,463 -0.2%
    2009-- $841,458 +2%
    2008-- $824,959 +2%
    2007-- $808,784 +2%
    2006-- $792,926
    2005-- $792,926 +4%
    2004-- $762,137 +1.9%
    2003-- $748,170 +2%
    2002-- $733,500 +20.2%
    2000-- $610,351
    Find assessor info on the county website

    Neighborhood: 91011

    Nearby schools

    GreatSchools rating
    Get a cash offer in 3 minutes
    Find out how much your home could sell for in as little as 3 minutes with a no-obligation cash offer.
    Estimated market value
    $2,581,200
    Get a cash offer in 3 minutes
    Find out how much your home could sell for in as little as 3 minutes with a no-obligation cash offer.
    Estimated market value
    $2,581,200