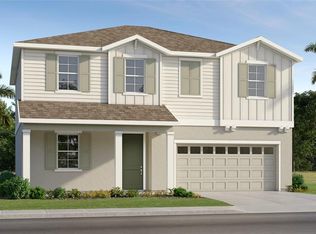
Under Construction. Welcome to Grand Oaks Manor in Oxford! This beautifully designed Key Largo floor plan offers 2,587 sq. ft. with 5 bedrooms, 3 bathrooms and a 3-car garage. The open-concept design is ideal for entertaining and everyday living, featuring luxury vinyl plank flooring, upgraded carpet, quartz countertops and premium soft-close cabinetry. The gourmet kitchen is complete with stainless steel appliances, a gas range, French door refrigerator and stylish tile backsplash. The spacious owner's retreat boasts a large walk-in closet and an elegant tiled shower. Enjoy outdoor living year-round on the covered, screened lanai, while the paver driveway, walkway and entry add exceptional curb appeal. Conveniently located in sought-after Grand Oaks Manor, just minutes from shopping, dining, entertainment and The Villages®, this home offers the perfect combination of luxury, comfort and convenience.
New construction
$529,990
4550 Live Oak Ln, Oxford, FL 34484
5beds
2,587sqft
:
Get pre-qualified$3,464/mo
Single Family Residence
Built in 2026
9,147 Square Feet Lot
$522,900 Zestimate®
$205/sqft
$150/mo HOA
What's special
Quartz countertopsGas rangeUpgraded carpetCovered screened lanaiExceptional curb appealGourmet kitchenOpen-concept design
- 33 days |
- 56 |
- 1 |
Zillow last checked:
Listing updated:
Listed by:
Ben Goldstein 352-254-5979,
LENNAR REALTY 352-254-5979
Source: Stellar MLS,MLS#: O6418506 Originating MLS: Orlando Regional
Originating MLS: Orlando Regional
Facts & features
Interior
Bedrooms & bathrooms
- Bedrooms: 5
- Bathrooms: 3
- Full bathrooms: 3
Primary bedroom
- Features: Walk-In Closet(s)
- Level: First
Great room
- Level: First
Kitchen
- Level: First
Heating
- Heat Pump
Cooling
- Central Air
Appliances
- Included: Dishwasher, Disposal, Microwave, Range, Refrigerator, Tankless Water Heater
- Laundry: Laundry Room, Upper Level
Features
- High Ceilings, Open Floorplan, Walk-In Closet(s)
- Flooring: Carpet, Luxury Vinyl
- Doors: Sliding Doors
- Has fireplace: No
Interior area
- Total structure area: 3,601
- Total interior livable area: 2,587 sqft
Property
Parking
- Total spaces: 3
- Parking features: Garage - Attached
- Attached garage spaces: 3
Features
- Levels: One
- Stories: 1
- Exterior features: Irrigation System
Lot
- Size: 9,147 Square Feet
- Features: Corner Lot
Details
- Parcel number: D20H077
- Zoning: PUD
- Special conditions: None
Construction
Type & style
- Home type: SingleFamily
- Property subtype: Single Family Residence
Materials
- Concrete
- Foundation: Slab
- Roof: Shingle
Condition
- Under Construction
- New construction: Yes
- Year built: 2026
Details
- Builder model: Key Largo
- Builder name: Lennar Homes
Utilities & green energy
- Sewer: Public Sewer
- Water: Public
- Utilities for property: Electricity Connected, Natural Gas Connected, Public, Sewer Connected, Water Connected
Community & HOA
Community
- Features: Clubhouse, Community Mailbox, Deed Restrictions, Dog Park, Fitness Center, Golf Carts OK, Playground, Pool, Sidewalks
- Pet fee: $0 monthly
- Subdivision: GRAND OAKS MANOR
HOA
- Has HOA: Yes
- Amenities included: Clubhouse, Fitness Center, Pickleball Court(s), Playground, Pool, Spa/Hot Tub
- Services included: Community Pool, Maintenance Grounds
- HOA fee: $150 monthly
- HOA name: Grand Oaks Manor Property Owner's Association
Location
- Region: Oxford
Financial & listing details
- Price per square foot: $205/sqft
- Tax assessed value: $19,270
- Annual tax amount: $429
- Date on market: 6/20/2026
- Cumulative days on market: 34 days
- Ownership: Fee Simple
- Total actual rent: 0
- Electric utility on property: Yes
- Road surface type: Paved
Estimated market value
$522,900
$497,000 - $549,000
$2,906/mo
Price history
| Date | Event | Price |
|---|---|---|
| 6/20/2026 | Listed for sale | $529,990$205/sqft |
Source:  Stellar MLS #O6418506 Report a problem Stellar MLS #O6418506 Report a problem | ||
Public tax history
| Year | Property taxes | Tax assessment |
|---|---|---|
| 2025 | $487 -0.5% | $19,270 |
| 2024 | $490 +164.9% | $19,270 +78.4% |
| 2023 | $185 +5.7% | $10,800 +10% |
| 2022 | $175 -5.6% | $9,820 +10% |
| 2021 | $185 +0.1% | $8,930 +10% |
| 2020 | $185 | $8,120 -57.9% |
| 2019 | $185 +2.2% | $19,270 |
| 2018 | $181 +7.5% | $19,270 +215.4% |
| 2017 | $169 | $6,110 |
Find assessor info on the county website
Monthly payment
Est. payment
Payment breakdown
Explore the cost of this home by adjusting the details. Changes won't be saved.Climate risks
Neighborhood: 34484
Nearby schools
GreatSchools rating
- 8/10Wildwood Elementary SchoolGrades: PK-5Distance: 3.8 mi
- 3/10Wildwood Middle/ High SchoolGrades: 6-12Distance: 3.8 mi
Schools provided by the listing agent
- Elementary: Wildwood Elementary
- Middle: Wildwood Middle
- High: Wildwood High
Source: Stellar MLS. This data may not be complete. We recommend contacting the local school district to confirm school assignments for this home.
- $464,9904 bd3 ba1.9k sqft4558 Live Oak Ln, Oxford, FL 34484New Construction

- $18,490-- bd-- ba-- sqft4562 Live Oak Ln, Oxford, FL 34484Off Market
- $19,260-- bd-- ba-- sqft4551 Live Oak Ln, Oxford, FL 34484Off Market
- $20,130-- bd-- ba-- sqft10568 Woods Dr, Oxford, FL 34484Off Market
- $18,490-- bd-- ba-- sqft4555 Live Oak Ln, Oxford, FL 34484Off Market
- $20,070-- bd-- ba-- sqft10564 Woods Dr, Oxford, FL 34484Off Market
- $18,490-- bd-- ba-- sqft4561 Post Oak Ln, Oxford, FL 34484Off Market
- $18,490-- bd-- ba-- sqft4559 Live Oak Ln, Oxford, FL 34484Off Market
A local agent can set up tours, give advice and negotiate with sellers.
A local lender can help you make sure your offer is ready when you are.
Similar homes
- $494,9904 bd3 ba2.3k sqft4554 Live Oak Ln, Oxford, FL 34484New Construction
 MLS ID #O6418694, Ben Goldstein, LENNAR REALTY. Stellar MLS
 - from $514,9905 bd3 ba2.5k sqftKey Largo Plan, Grand Oaks Manor : Grand Oaks Manor 50s & 60s, Oxford, FL 34484New Construction
 Lennar Homes
 - from $529,9904 bd4 ba2.8k sqftPalm Bay Plan, Grand Oaks Manor : Grand Oaks Manor 50s & 60s, Oxford, FL 34484New Construction
 Lennar Homes
 - $464,9904 bd3 ba1.9k sqft4558 Live Oak Ln, Oxford, FL 34484New ConstructionMLS ID #O6417920, Ben Goldstein, LENNAR REALTY. Stellar MLS
- from $484,9904 bd3 ba2.1k sqftDelray Plan, Grand Oaks Manor : Grand Oaks Manor 50s & 60s, Oxford, FL 34484New ConstructionLennar Homes
- from $484,9904 bd3 ba2.3k sqftEverglades Plan, Grand Oaks Manor : Grand Oaks Manor 50s & 60s, Oxford, FL 34484New ConstructionLennar Homes
- $459,9904 bd3 ba2.4k sqft10612 Oak Tree Aly, Oxford, FL 34484New ConstructionStellar MLS
- from $454,9904 bd3 ba1.9k sqftCedar Key Plan, Grand Oaks Manor : Grand Oaks Manor 50s & 60s, Oxford, FL 34484New ConstructionLennar Homes
- $439,9903 bd3 ba2k sqft4560 Water Oak Ter, Oxford, FL 34484New ConstructionStellar MLS
- $399,9904 bd3 ba1.6k sqft10608 Oak Tree Aly, Oxford, FL 34484New ConstructionStellar MLS
- $494,9904 bd3 ba2.1k sqft4566 Live Oak Trl, Oxford, FL 34484New ConstructionLennar Homes
- from $389,9903 bd2 ba1.6k sqftCarlisle Plan, Grand Oaks Manor : Grand Oaks Manor 40s, Oxford, FL 34484New ConstructionLennar Homes
- from $579,0003 bd3 ba2.1k sqftThe Knightsbridge Plan, Oxford Landings, Oxford, FL 34484New ConstructionPower Corporation
- from $533,9903 bd3 ba2.3k sqftNora Plan, Cresswind at Hammock Oaks, Lady Lake, FL 32159New ConstructionKolter Homes
- from $669,0003 bd2 ba2.5k sqftThe Berkshire Plan, Oxford Landings, Oxford, FL 34484New ConstructionPower Corporation
- $314,9904 bd2 ba2.1k sqft8802 Pine Bark Way, Wildwood, FL 34785New ConstructionStellar MLS
- from $399,9904 bd3 ba2.5k sqftWinston Plan, Reserve at Hammock Oaks, Lady Lake, FL 32159New ConstructionDream Finders Homes
- $294,9904 bd2 ba1.8k sqft8822 Pine Bark Way, Wildwood, FL 34785New ConstructionStellar MLS
- from $313,9904 bd2 ba2.1k sqftKing Plan, Tillman Oaks, Wildwood, FL 34785New ConstructionHoliday Builders
- from $321,9904 bd3 ba2k sqftTriumph Plan, Highfield at Twisted Oaks, Wildwood, FL 34785New ConstructionPark Square Homes
