No HOAs! Exceptional custom-built ranch offering more than 4,000 square feet of beautifully finished living space. This home is solid brick with a solid concrete foundation. The construction is so amazing it feels like a new build! You have to tour it to appreciate this. Meticulously maintained and thoughtfully designed, it is situated on a premier corner lot of nearly half an acre and combines timeless elegance with everyday comfort. The main level welcomes you with formal living and dining rooms, rich hardwood flooring throughout, and a breathtaking vaulted great room featuring exposed beams and a wood-burning fireplace with blower. The gourmet kitchen feature granite countertops, a breakfast bar, stainless steel appliances, a generous pantry, and a sunny breakfast room. The spacious primary suite serves as a private retreat, complete with a large walk-in closet and primary bath. Two additional bedrooms and a full bath complete the main-floor sleeping quarters. The expansive finished lower level provides incredible versatility and space for entertaining, recreation, and extended living. Highlights include a family room, 2 recreation spaces, two private sleeping rooms, a huge beautifully finished full bath, dreamy orooms yeah I know for all by the way nice to meet you toolaundry room, bonus room easily adaptable to a home office, fitness room, or hobby area, plus a large cedar closet and abundant storage. Pella windows flood the home with natural light, creating a bright and inviting atmosphere throughout. Step outside to enjoy the beautifully landscaped backyard featuring a gazebo, large-covered patio, basketball court, spacious, flat side yard, and a storage shed with electricity. An oversized two-car garage completes this remarkable property. A rare opportunity to own a spacious, move-in-ready home offering exceptional living and entertaining space! With no governing HOAs -- you're free to add a garage-mahal, pool or expand the basketball court and let it double as a pickleball court!!!!
Closed
Listed by: Coldwell Banker Realty - Gundaker • Irene Pappas-Edwards • 314-517-4458
Bought with: Keller Williams Realty St. Louis
Price Unknown
4550 Mattis Rd, Saint Louis, MO 63128
3beds
4,142sqft
Single Family Residence
Built in 1986
0.41 Acres Lot
$567,900 Zestimate®
$--/sqft
$3,288 Estimated rent
Home value
$567,900
$540,000 - $596,000
$3,288/mo
Zestimate® history
Owner options
List your home for rent
$3,288/mo
Rent Zestimate®
Find your next renter with Zillow Rental Manager. Plus, with online applications, you can quickly screen prospective tenants – for free.
$3,288/mo
Rent Zestimate®
Refinance and save
Refinancing to a lower rate could help reduce your monthly payments and save thousands over the life of the loan.
Explore your selling options
Work with a Zillow partner agent
Leverage their expertise and Zillow's premium Showcase listings to get your home seen by more buyers.
Get startedList with your own agent
Get your home in front of millions of buyers by listing it on Zillow.
Learn how to do itSell it yourself
Take full control of how buyers see your home on Zillow by listing For Sale by Owner (FSBO).
List your homeWhat's special
Oversized two-car garageWood-burning fireplace with blowerSpacious flat side yardTwo private sleeping roomsBasketball courtAbundant storageRich hardwood flooring throughout
Zillow last checked:
Listing updated:
Listed by:
Irene Pappas-Edwards 314-517-4458,
Coldwell Banker Realty - Gundaker
Bought with:
Kelli Uxa, 2010039232
Keller Williams Realty St. Louis
Source: MARIS,MLS#: 26062658 Originating MLS: St. Louis Association of REALTORS
Facts & features
Interior
Bedrooms & bathrooms
- Bedrooms: 3
- Bathrooms: 3
- Full bathrooms: 3
- Main level bathrooms: 2
- Main level bedrooms: 3
Primary bedroom
- Features: Floor Covering: Wood
- Level: Main
- Area: 238
- Dimensions: 14x17
Bedroom 2
- Features: Floor Covering: Wood
- Level: Main
- Area: 140
- Dimensions: 10x14
Bedroom 3
- Features: Floor Covering: Wood
- Level: Main
- Area: 100
- Dimensions: 10x10
Bonus room
- Features: Floor Covering: Carpeting
- Level: Lower
- Area: 204
- Dimensions: 12x17
Bonus room
- Features: Floor Covering: Carpeting
- Level: Lower
- Area: 144
- Dimensions: 12x12
Breakfast room
- Features: Floor Covering: Wood
- Level: Main
- Area: 143
- Dimensions: 11x13
Dining room
- Features: Floor Covering: Wood
- Level: Main
- Area: 195
- Dimensions: 15x13
Family room
- Features: Floor Covering: Carpeting
- Level: Lower
- Area: 561
- Dimensions: 17x33
Great room
- Features: Floor Covering: Wood
- Level: Main
- Area: 390
- Dimensions: 26x15
Kitchen
- Features: Floor Covering: Wood
- Level: Main
- Area: 154
- Dimensions: 14x11
Laundry
- Features: Floor Covering: Luxury Vinyl Plank
- Level: Lower
- Area: 100
- Dimensions: 10x10
Living room
- Features: Floor Covering: Wood
- Level: Main
- Area: 120
- Dimensions: 12x10
Other
- Features: Floor Covering: Luxury Vinyl Plank
- Level: Lower
- Area: 121
- Dimensions: 11x11
Recreation room
- Features: Floor Covering: Carpeting
- Level: Lower
- Area: 200
- Dimensions: 20x10
Storage
- Description: Cedar Closet and Storage
- Features: Floor Covering: Luxury Vinyl Plank
- Level: Lower
- Area: 96
- Dimensions: 16x6
Heating
- Has Heating (Unspecified Type)
Cooling
- Central Air
Appliances
- Included: Stainless Steel Appliance(s), Electric Cooktop, Dishwasher, Disposal, Microwave, Electric Oven, Refrigerator, Water Heater
- Laundry: Laundry Room, Lower Level
Features
- Beamed Ceilings, Breakfast Bar, Breakfast Room, Cedar Closet(s), Custom Cabinetry, Entrance Foyer, Granite Counters, Open Floorplan, Pantry, Separate Dining, Separate Shower, Storage, Vaulted Ceiling(s), Walk-In Closet(s)
- Flooring: Carpet, Tile, Wood
- Doors: Sliding Doors, Storm Door(s)
- Windows: Blinds, Insulated Windows
- Basement: Concrete,Finished,Full,Sleeping Area,Storage Space
- Number of fireplaces: 1
- Fireplace features: Blower Fan, Great Room, Wood Burning
Interior area
- Total structure area: 4,142
- Total interior livable area: 4,142 sqft
- Finished area above ground: 2,142
- Finished area below ground: 2,000
Property
Parking
- Total spaces: 2
- Parking features: Attached, Driveway, Garage Door Opener, Garage Faces Side, Inside Entrance, Oversized
- Attached garage spaces: 2
- Has uncovered spaces: Yes
Features
- Levels: One
- Patio & porch: Front Porch, Patio
- Exterior features: Basketball Court, Private Yard, Storage
- Fencing: Back Yard,Front Yard,Privacy,Vinyl
Lot
- Size: 0.41 Acres
- Features: Back Yard, Corner Lot, Few Trees, Landscaped, Level
Details
- Additional structures: Pergola, Shed(s)
- Parcel number: 30K430646
- Special conditions: Standard
Construction
Type & style
- Home type: SingleFamily
- Architectural style: Ranch
- Property subtype: Single Family Residence
Materials
- Brick, Vinyl Siding
- Foundation: Concrete Perimeter
- Roof: Architectural Shingle
Condition
- Updated/Remodeled
- New construction: No
- Year built: 1986
Utilities & green energy
- Electric: Ameren
- Sewer: Public Sewer
- Water: Public
- Utilities for property: Electricity Connected, Natural Gas Connected, Sewer Connected, Water Connected
Community & HOA
Community
- Subdivision: Sharon Lane
HOA
- Has HOA: No
Location
- Region: Saint Louis
Financial & listing details
- Tax assessed value: $350,300
- Annual tax amount: $4,154
- Date on market: 9/28/2026
- Cumulative days on market: 13 days
- Listing terms: Cash,Conventional
- Ownership: Private
- Electric utility on property: Yes
Price history
| Date | Event | Price |
|---|---|---|
| 11/6/2026 | Sold | -- |
Source:  MARIS #26062658 Report a problem | ||
| 10/11/2026 | Pending sale | $575,000$139/sqft |
Source: MARIS #26062658 Report a problem | ||
| 9/29/2026 | Listed for sale | $575,000-4.2%$139/sqft |
Source: MARIS #26062658 Report a problem | ||
| 9/28/2026 | Listing removed | $600,000$145/sqft |
Source: MARIS #26051508 Report a problem | ||
| 9/11/2026 | Price change | $600,000-6.1%$145/sqft |
Source: MARIS #26051508 Report a problem | ||
| 9/4/2026 | Listed for sale | $639,000$154/sqft |
Source: MARIS #26051508 Report a problem | ||
Public tax history
| Year | Property taxes | Tax assessment |
|---|---|---|
| 2025 | $4,154 -1.1% | $66,560 +6.3% |
| 2024 | $4,201 +1.3% | $62,590 |
| 2023 | $4,148 +7.9% | $62,590 +7.4% |
| 2022 | $3,844 +3.3% | $58,300 |
| 2021 | $3,720 +3.1% | $58,300 +8.4% |
| 2020 | $3,610 +2.1% | $53,790 |
| 2019 | $3,534 | $53,790 +12.8% |
| 2018 | $3,534 | $47,690 |
| 2017 | $3,534 +0.1% | $47,690 +11.5% |
| 2016 | $3,529 +6.9% | $42,770 |
| 2015 | $3,300 | $42,770 -18.4% |
| 2014 | $3,300 -11.8% | $52,410 |
| 2013 | $3,744 | $52,410 +13% |
| 2012 | -- | $46,380 |
| 2011 | -- | $46,380 +10.2% |
| 2010 | $2,714 +4.2% | $42,100 |
| 2009 | $2,604 +1.2% | $42,100 -4.2% |
| 2008 | $2,574 -1.9% | $43,950 |
| 2007 | $2,624 | $43,950 +7.4% |
| 2006 | $2,624 -3% | $40,910 |
| 2005 | $2,705 | $40,910 +8.3% |
| 2003 | -- | $37,790 +20.5% |
| 2002 | $2,225 +11.7% | $31,370 |
| 2001 | $1,991 | $31,370 |
Find assessor info on the county website
Neighborhood: 63128
Nearby homes
- $309,7003 bd1 ba2k sqft4709 Sharlane Dr, Saint Louis, MO 63128Off Market
- $263,3002 bd1 ba1.1k sqft4590 Mattis Rd, Saint Louis, MO 63128Off Market
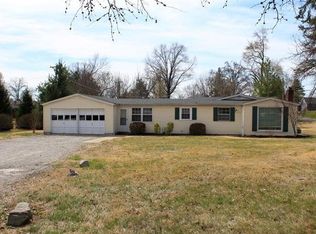
- $374,1004 bd3 ba2.2k sqft4563 Mattis Rd, Saint Louis, MO 63128Off Market
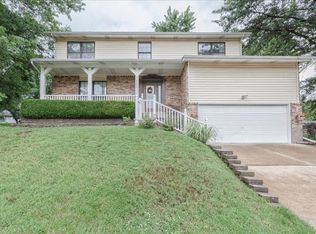
- $300,9003 bd2 ba1.8k sqft4700 Sharlane Dr, Saint Louis, MO 63128Off Market
- $355,8003 bd2 ba1.7k sqft4717 Sharlane Dr, Saint Louis, MO 63128Off Market
- $339,2003 bd3 ba2.3k sqft4589 Mattis Rd, Saint Louis, MO 63128Off Market
- $688,2003 bd3 ba3k sqft4579 Mattis Rd, Saint Louis, MO 63128Off Market
- $227,5002 bd1 ba1.1k sqft4708 Music Ln, Saint Louis, MO 63128Off Market
Nearby schools
GreatSchools rating
- 8/10Trautwein Elementary SchoolGrades: K-5Distance: 0.7 mi
- 9/10Washington Middle SchoolGrades: 6-8Distance: 0.8 mi
- 5/10Mehlville High SchoolGrades: 9-12Distance: 2.5 mi
Schools provided by the listing agent
- Elementary: Trautwein Elem.
- Middle: Washington Middle
- High: Mehlville High School
Source: MARIS. This data may not be complete. We recommend contacting the local school district to confirm school assignments for this home.
Get a cash offer in 3 minutes
Find out how much your home could sell for in as little as 3 minutes with a no-obligation cash offer.
Estimated market value
$567,900
Get a cash offer in 3 minutes
Find out how much your home could sell for in as little as 3 minutes with a no-obligation cash offer.
Estimated market value
$567,900
- Missouri
- Saint Louis County
- Concord
- 63128
- 4550 Mattis Rd
