Skip main navigation
Sold
  • Price Unknown

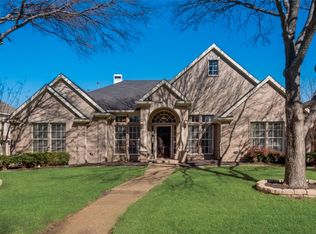
    4550 Mira Vista Dr, Frisco, TX 75034

    4beds
    3,351sqft
    Single Family Residence
    Built in 1999
    10,541 Square Feet Lot
    $746,500 Zestimate®
    $--/sqft
    $4,814 Estimated rent

    Home value

    $746,500

    $709,000 - $784,000

    $4,814/mo

    Zestimate® history
    Loading
    Loading...

    Owner options

    List your home for rent

    $4,814/mo

    Rent Zestimate®

    Find your next renter with Zillow Rental Manager. Plus, with online applications, you can quickly screen prospective tenants – for free.

    Learn more

    $4,814/mo

    Rent Zestimate®

    Refinance and save

    $611/mo

    Est. payment

    Refinancing to a lower rate could help reduce your monthly payments and save thousands over the life of the loan.

    See today's rates

    $611/mo

    Est. payment

    Explore your selling options

    Work with a Zillow partner agent

    Leverage their expertise and Zillow's premium Showcase listings to get your home seen by more buyers.

    Get started

    List with your own agent

    Get your home in front of millions of buyers by listing it on Zillow.

    Learn how to do it

    Sell it yourself

    Take full control of how buyers see your home on Zillow by listing For Sale by Owner (FSBO).

    List your home

    What's special

    Private backyard retreatFour bedroomsGranite countertopsLarge game roomGas cooktopAbundant cabinetry
    Meticulously maintained one-owner Drees home in highly sought-after Lakes on Legacy. This beautifully cared-for property features a new Class 3 roof installed in July 2025 and a new 80-gallon water heater (located in the garage) replaced in 2024. The oversized two-car garage offers built-in cabinets and ample storage, while the extended driveway provides an additional parking space. The spacious kitchen is perfect for entertaining, complete with granite countertops, a gas cooktop, and abundant cabinetry. Upstairs, you’ll find all four bedrooms along with a large game room, creating an ideal layout for both privacy and functionality. Step outside to your private backyard retreat featuring a fabulous pool and spa with a relaxing water feature—perfect for Texas summers. Located within walking distance to exemplary Tom Hicks Elementary and offering convenient access to Highway 121, the Dallas North Tollway, The Star, and Legacy West, this home truly combines comfort, convenience, and lifestyle. 6 Arlo cameras convey.

    Zillow last checked:

    Listing updated:

    Listed by:

    Erin Carlson 0662507 972-335-6564,

    Ebby Halliday Realtors 972-335-6564

    Bought with:

    Anisha Thakral, 0837930

    Weichert Realtors/Property Partners

    Source: NTREIS,MLS#: 21304393

    Facts & features

    Interior

    Bedrooms & bathrooms
    • Bedrooms: 4
    • Bathrooms: 4
    • Full bathrooms: 4
    Primary bedroom
    • Features: Ceiling Fan(s), Dual Sinks, Jetted Tub, Linen Closet, Sitting Area in Primary, Separate Shower, Walk-In Closet(s)
    • Level: Second
    • Dimensions: 18 x 16
    Bedroom
    • Level: Second
    • Dimensions: 12 x 12
    Bedroom
    • Level: Second
    • Dimensions: 13 x 12
    Bedroom
    • Level: Second
    • Dimensions: 12 x 11
    Breakfast room nook
    • Level: First
    • Dimensions: 11 x 11
    Dining room
    • Level: First
    • Dimensions: 13 x 11
    Game room
    • Level: Second
    • Dimensions: 18 x 14
    Kitchen
    • Features: Built-in Features, Eat-in Kitchen, Granite Counters, Kitchen Island, Pantry
    • Level: First
    • Dimensions: 13 x 13
    Living room
    • Features: Ceiling Fan(s), Fireplace
    • Level: First
    • Dimensions: 16 x 12
    Office
    • Level: First
    • Dimensions: 12 x 10
    Heating
    • Central
    Cooling
    • Central Air
    Appliances
    • Included: Some Gas Appliances, Dishwasher, Electric Oven, Gas Cooktop, Disposal, Microwave, Plumbed For Gas
    Features
    • Decorative/Designer Lighting Fixtures, Eat-in Kitchen, Granite Counters, Kitchen Island, Wired for Sound
    • Flooring: Carpet, Ceramic Tile, Engineered Hardwood
    • Has basement: No
    • Number of fireplaces: 1
    • Fireplace features: Gas, Gas Log, Gas Starter
    Interior area
    • Total interior livable area: 3,351 sqft

    Property

    Parking
    • Total spaces: 2
    • Parking features: Additional Parking, Alley Access, Driveway, Garage, Garage Door Opener, Garage Faces Rear
    • Attached garage spaces: 2
    Features
    • Levels: Two
    • Stories: 2
    • Patio & porch: Covered
    • Exterior features: Rain Gutters
    • Pool features: Gunite, Heated, In Ground, Pool, Pool Sweep, Pool/Spa Combo, Waterfall
    • Fencing: Wood
    Lot
    • Size: 10,541 Square Feet
    • Features: Interior Lot, Landscaped, Subdivision, Sprinkler System
    Details
    • Parcel number: R202479

    Construction

    Type & style
    • Home type: SingleFamily
    • Architectural style: Traditional,Detached
    • Property subtype: Single Family Residence
    Materials
    • Foundation: Slab
    • Roof: Composition
    Condition
    • Year built: 1999

    Utilities & green energy

    • Utilities for property: Cable Available, Natural Gas Available, Separate Meters, Water Available

    Community & HOA

    Community
    • Subdivision: The Lakes On Legacy Drive Ph I
    HOA
    • Has HOA: Yes
    • Services included: All Facilities, Association Management
    • HOA fee: $611 semi-annually
    • HOA name: Sbb Management
    • HOA phone: 972-960-2800
    Location
    • Region: Frisco

    Financial & listing details

    • Tax assessed value: $759,382
    • Annual tax amount: $12,393
    • Date on market: 6/17/2026
    • Cumulative days on market: 70 days
    • Listing terms: Cash,Conventional,FHA

    Price history

    DateEventPrice
    7/17/2026Sold--
    Source: NTREIS #21304393 Report a problem
    6/26/2026Pending sale$790,000$236/sqft
    Source: NTREIS #21304393 Report a problem
    6/19/2026Contingent$790,000$236/sqft
    Source: NTREIS #21304393 Report a problem
    6/17/2026Listed for sale$790,000$236/sqft
    Source: NTREIS #21304393 Report a problem
    6/17/2026Listing removed$790,000$236/sqft
    Source: Ebby Halliday Realtors #21232310 Report a problem
    6/4/2026Price change$790,000-1.3%$236/sqft
    Source: NTREIS #21232310 Report a problem
    5/18/2026Price change$800,000-3%$239/sqft
    Source: NTREIS #21232310 Report a problem
    4/26/2026Price change$825,000-2.9%$246/sqft
    Source: NTREIS #21232310 Report a problem
    4/9/2026Listed for sale$850,000$254/sqft
    Source: NTREIS #21232310 Report a problem

    Public tax history

    YearProperty taxesTax assessment
    2025$7,765 +5.3%$716,677 +10%
    2024$7,374 +10.5%$651,525 +10%
    2023$6,671 -8.9%$592,295 +10%
    2022$7,323 +12%$538,450 +10%
    2021$6,540 -1.6%$489,500 +10%
    2020$6,649 +3.4%$445,000 +2.8%
    2019$6,432 -9.5%$433,000 -5.3%
    2018$7,111 -14.7%$457,000 +3.2%
    2017$8,339 $443,000 +7.9%
    2016$8,339 +2%$410,416 +6.1%
    2015$8,172 $387,000 +1.9%
    2014$8,172 $379,942 +8.7%
    2013$8,172 $349,690 +5.5%
    2012-- $331,374 -0.8%
    2011-- $333,995 +0.1%
    2010-- $333,818 -6.7%
    2009-- $357,649 +0.7%
    2007$6,400 -5%$355,039 +2.2%
    2006$6,738 +6.6%$347,288 +6.7%
    2005$6,323 $325,383 +5.8%
    2004-- $307,578 -2.3%
    2003-- $314,766 0%
    2002-- $314,814 +3.9%
    2001-- $303,037
    Find assessor info on the county website

    Neighborhood: 75034

    Nearby schools

    GreatSchools rating
    Schools provided by the listing agent
    • Elementary: Hicks
    • Middle: Arbor Creek
    • High: Hebron
    • District: Lewisville ISD

    Source: NTREIS. This data may not be complete. We recommend contacting the local school district to confirm school assignments for this home.

    Get a cash offer in 3 minutes
    Find out how much your home could sell for in as little as 3 minutes with a no-obligation cash offer.
    Estimated market value
    $746,500
    Get a cash offer in 3 minutes
    Find out how much your home could sell for in as little as 3 minutes with a no-obligation cash offer.
    Estimated market value
    $746,500