You will never want to leave this zen like retreat in Old Fig Garden. The home sits on over half an acre (.62 acres) of serene park-like grounds. A meandering pathway takes you from the street through lush gardens to the Japanese style one of a kind home. The home shows pride of ownership in every detail. An abundance of windows and skylights bring nature and light to the interior. Redwood detailing in the aggregate flooring, around the door frames and covering the vaulted ceilings add to the serenity and natural feel of the home.Keep your space clean and simple with storage galore in every room of the home. The Japanese influence carries throughout the abode with paper lanterns and shoji doors (traditional rice paper screen doors).The kitchen is perfect for entertaining, large and open with plenty of light. An abundance of cabinetry and counter space will delight any home chef! The butcher block island with a bar sink adds to the beauty and utility of the space. The subzero refrigerator blends in perfectly with the kitchen cabinets. Just beyond the kitchen is a large indoor laundry room and pantry...with, you guessed it, more storage. The sink and built in cabinetry make keeping your spaces tidy a breeze.The main bedroom is spacious with two large sliders that open to the large covered patio and beautiful green space in the backyard. The generous walk in closet and bathroom are lit by gorgeous paper lanterns. The secondary bedroom has a large closet, vaulted ceiling and a large slider to the yard.The garage offers two parking spaces, a storage room and a carpeted, heated and cooled flex room for you to use as an office or work out space. A partially finished, plumbed bathroom is adjacent to the flex space and could easily be turned into a true ADU!Come see this tranquil retreat for yourself.
Sold for $666,000
$666,000
4550 N College Ave, Fresno, CA 93704
2beds
2baths
2,136sqft
Residential, Single Family Residence
Built in 1987
0.62 Acres Lot
$665,900 Zestimate®
$312/sqft
$2,188 Estimated rent
Home value
$665,900
$613,000 - $726,000
$2,188/mo
Zestimate® history
Owner options
List your home for rent
$2,188/mo
Rent Zestimate®
Find your next renter with Zillow Rental Manager. Plus, with online applications, you can quickly screen prospective tenants – for free.
$2,188/mo
Rent Zestimate®
Refinance and save
$4,301/mo
Est. payment
Refinancing to a lower rate could help reduce your monthly payments and save thousands over the life of the loan.
$4,301/mo
Est. payment
Explore your selling options
Work with a Zillow partner agent
Leverage their expertise and Zillow's premium Showcase listings to get your home seen by more buyers.
Get startedList with your own agent
Get your home in front of millions of buyers by listing it on Zillow.
Learn how to do itSell it yourself
Take full control of how buyers see your home on Zillow by listing For Sale by Owner (FSBO).
List your homeWhat's special
Large covered patio
Zillow last checked:
Listing updated:
Listed by:
Alisa Martin DRE #01920390 559-360-7025,
Real Broker
Bought with:
Nikki J. Thomas, DRE #01459944
CMT Properties, Inc.
Source: Fresno MLS,MLS#: 649833Originating MLS: Fresno MLS
Facts & features
Interior
Bedrooms & bathrooms
- Bedrooms: 2
- Bathrooms: 2
Primary bedroom
- Area: 0
- Dimensions: 0 x 0
Bedroom 1
- Area: 0
- Dimensions: 0 x 0
Bedroom 2
- Area: 0
- Dimensions: 0 x 0
Bedroom 3
- Area: 0
- Dimensions: 0 x 0
Bedroom 4
- Area: 0
- Dimensions: 0 x 0
Bathroom
- Features: Tub/Shower, Shower
Dining room
- Features: Living Room/Area
- Area: 0
- Dimensions: 0 x 0
Family room
- Area: 0
- Dimensions: 0 x 0
Kitchen
- Features: Pantry
- Area: 0
- Dimensions: 0 x 0
Living room
- Area: 0
- Dimensions: 0 x 0
Basement
- Area: 0
Heating
- Has Heating (Unspecified Type)
Cooling
- Central Air, Wall/Window Unit(s), Whole House Fan
Appliances
- Included: F/S Range/Oven, Electric Appliances, Dishwasher, Microwave, Refrigerator
- Laundry: Inside, Utility Room
Features
- Flooring: Other
- Windows: Double Pane Windows, Skylight(s)
- Basement: None
- Number of fireplaces: 1
- Fireplace features: Gas
Interior area
- Total structure area: 2,136
- Total interior livable area: 2,136 sqft
Property
Parking
- Total spaces: 2
- Parking features: Work/Shop Area, Garage Door Opener, Converted Garage
- Garage spaces: 2
Accessibility
- Accessibility features: One Level Floor
Features
- Levels: One
- Stories: 1
- Patio & porch: Covered, Deck
Lot
- Size: 0.62 Acres
- Dimensions: 90 x 300
- Features: Urban, Sprinklers In Front, Sprinklers In Rear, Sprinklers Auto, Mature Landscape
Details
- Parcel number: 42608217
- Zoning: R1
Construction
Type & style
- Home type: SingleFamily
- Architectural style: Mid-Century Modern
- Property subtype: Residential, Single Family Residence
Materials
- Stucco, Wood Siding
- Foundation: Concrete
- Roof: Tile
Condition
- Year built: 1987
Utilities & green energy
- Electric: On
- Sewer: Public Sewer
- Water: Public
- Utilities for property: Public Utilities
Community & HOA
Location
- Region: Fresno
Financial & listing details
- Price per square foot: $312/sqft
- Tax assessed value: $353,480
- Annual tax amount: $4,388
- Date on market: 6/7/2026
- Cumulative days on market: 5 days
- Listing agreement: Exclusive Right To Sell
- Listing terms: Government,Conventional,Cash
Price history
| Date | Event | Price |
|---|---|---|
| 7/13/2026 | Sold | $666,000+2.5%$312/sqft |
Source: Fresno MLS #649833 Report a problem | ||
| 6/12/2026 | Pending sale | $650,000$304/sqft |
Source: Fresno MLS #649833 Report a problem | ||
| 6/7/2026 | Listed for sale | $650,000+182.6%$304/sqft |
Source: Fresno MLS #649833 Report a problem | ||
| 4/25/2000 | Sold | $230,000$108/sqft |
Source: Public Record Report a problem | ||
Public tax history
| Year | Property taxes | Tax assessment |
|---|---|---|
| 2025 | $4,388 +4.1% | $353,480 +2% |
| 2024 | $4,217 +2% | $346,550 +2% |
| 2023 | $4,135 +1.4% | $339,756 +2% |
| 2022 | $4,077 +2.9% | $333,095 +2% |
| 2021 | $3,963 +0.4% | $326,565 +1% |
| 2020 | $3,946 +4.1% | $323,218 +2% |
| 2019 | $3,790 +2.3% | $316,881 +2% |
| 2018 | $3,706 +1.8% | $310,668 +2% |
| 2017 | $3,640 +3.5% | $304,578 +2% |
| 2016 | $3,517 +1.6% | $298,607 +1.5% |
| 2015 | $3,462 +2% | $294,122 +2% |
| 2014 | $3,394 | $288,362 +0.5% |
| 2013 | -- | $287,060 +2% |
| 2012 | -- | $281,433 +2% |
| 2011 | -- | $275,916 +0.8% |
| 2010 | -- | $273,855 -0.2% |
| 2009 | -- | $274,507 +2% |
| 2008 | -- | $269,125 +2% |
| 2007 | -- | $263,849 +2% |
| 2006 | -- | $258,676 +2% |
| 2005 | -- | $253,605 +2% |
| 2004 | -- | $248,633 +1.9% |
| 2003 | -- | $244,077 +2% |
| 2002 | -- | $239,292 +2% |
| 2001 | $2,674 | $234,600 |
Find assessor info on the county website
Neighborhood: Bullard
Nearby homes
- $204,7140.406 Acres4566 N College Ave, Fresno, CA 93704Off Market
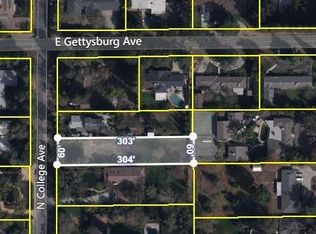
- $248,9414 bd2 ba1.8k sqft4572 N College Ave, Fresno, CA 93704Off Market
- $888,1004 bd2 ba2.5k sqft4530 N College Ave, Fresno, CA 93704Off Market

- $603,2004 bd2 ba2.5k sqft1140 E Gettysburg Ave, Fresno, CA 93704Off Market
- $565,2002 bd2 ba1.8k sqft4586 N College Ave, Fresno, CA 93704Off Market
- $579,5003 bd3 ba2.3k sqft4571 N College Ave, Fresno, CA 93704Off Market
- $903,5004 bd4 ba2.8k sqft4514 N College Ave, Fresno, CA 93704Off Market
- $677,4004 bd2 ba2.6k sqft1131 E Indianapolis Ave, Fresno, CA 93704Off Market
Nearby schools
GreatSchools rating
- 2/10Wawona K-8Grades: K-8Distance: 0.8 mi
- 6/10Bullard High SchoolGrades: 9-12Distance: 1.4 mi
- 6/10Powers-Ginsburg Elementary SchoolGrades: K-6Distance: 0.9 mi
Schools provided by the listing agent
- Elementary: Powers Ginsburg
- Middle: Wawona
- High: Bullard
Source: Fresno MLS. This data may not be complete. We recommend contacting the local school district to confirm school assignments for this home.
Get a cash offer in 3 minutes
Find out how much your home could sell for in as little as 3 minutes with a no-obligation cash offer.
Estimated market value
$665,900
Get a cash offer in 3 minutes
Find out how much your home could sell for in as little as 3 minutes with a no-obligation cash offer.
Estimated market value
$665,900
- California
- Fresno County
- Fresno
- 93704
- Bullard
- 4550 N College Ave
Nearby cities
Nearby neighborhoods
Nearby zip codes
Other Fresno Topics
