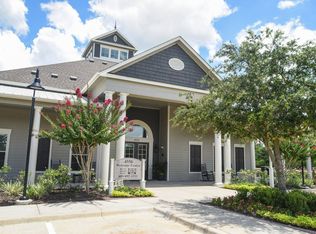
Embrace modern sophistication with the Salona 2 Bed 2 Bath Floor Plan in Beaumont. This thoughtfully crafted 973 sq ft residence combines contemporary design with high-end amenities, creating an unmatched living experience. The open layout seamlessly integrates the gourmet kitchen, inviting living areas, and private bedrooms, while the premium finishes and convenient in-unit laundry elevate your everyday living. Step outside to discover a resort-inspired pool, state-of-the-art fitness center, and beautifully landscaped grounds. Experience intentional luxury in the heart of Beaumont with the Salona Floor Plan - contact us today to schedule your tour.
This property is not currently displayed as for sale or rent on Zillow. This may be different from what's on other websites or public sources.