Skip main navigation
Closed
  • $467,000

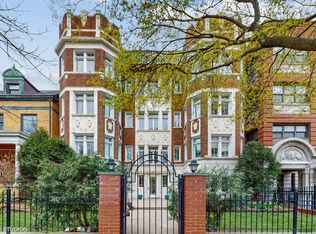
    4550 N Malden St APT 2N, Chicago, IL 60640

    2beds
    1,800sqft
    Condominium, Single Family Residence
    Built in ----
    -- sqft lot
    $562,700 Zestimate®
    $259/sqft
    $3,544 Estimated rent

    Home value

    $562,700

    $523,000 - $608,000

    $3,544/mo

    Zestimate® history
    Loading
    Loading...

    Owner options

    List your home for rent

    $3,544/mo

    Rent Zestimate®

    Find your next renter with Zillow Rental Manager. Plus, with online applications, you can quickly screen prospective tenants – for free.

    Learn more

    $3,544/mo

    Rent Zestimate®

    Refinance and save

    $3,690/mo

    Est. payment

    Refinancing to a lower rate could help reduce your monthly payments and save thousands over the life of the loan.

    See today's rates

    $3,690/mo

    Est. payment

    Explore your selling options

    Work with a Zillow partner agent

    Leverage their expertise and Zillow's premium Showcase listings to get your home seen by more buyers.

    Get started

    List with your own agent

    Get your home in front of millions of buyers by listing it on Zillow.

    Learn how to do it

    Sell it yourself

    Take full control of how buyers see your home on Zillow by listing For Sale by Owner (FSBO).

    List your home

    What's special

    Charming fireplaceSpacious kitchenUpdated bathsLarge walk-in pantryGleaming hardwood floorsLaundry roomBreakfast bar
    Step into this expansive 2-bedroom, 2-bathroom condo, offering an impressive 1,800 square feet of living space with gleaming hardwood floors that flow throughout. The open-concept living room is centered around a charming fireplace, creating a cozy atmosphere perfect for relaxing or entertaining guests. A bright and inviting open sunroom off the living room provides a peaceful spot to enjoy natural light and relax year-round. Adjacent to the living room, a separate dining room provides ample space for a formal dining set, while the spacious kitchen is a dream with granite countertops, stainless steel appliances, a breakfast bar, and a large walk-in pantry-ideal for culinary enthusiasts and those who love to host. This home features 2 large bedrooms with generous closets and beautifully updated baths - the primary with an en-suite!. The unit includes a laundry room with side-by-side washer/dryer and plenty of space for your essentials. There's no shortage of storage, with large closets throughout the unit and extra storage space available on the ground floor. Conveniently located just steps from the Red Line L, as well as a vibrant selection of restaurants and shops in Andersonville, you'll enjoy the best of both world's-peaceful residential living with easy access to everything you need. This condo also includes a heated garage space in the lower level of the building for your convenience.

    Zillow last checked:

    Listing updated:

    Listing courtesy of:

    Natasha Katz 312-752-0055,

    Compass

    Bought with:

    Michael Rothe

    Redfin Corporation

    Source: MRED as distributed by MLS GRID,MLS#: 12204140MLS Logo

    Facts & features

    Interior

    Bedrooms & bathrooms
    • Bedrooms: 2
    • Bathrooms: 2
    • Full bathrooms: 2
    Primary bedroom
    • Features: Flooring (Hardwood), Bathroom (Full)
    • Level: Main
    • Area: 221 Square Feet
    • Dimensions: 17X13
    Bedroom 2
    • Features: Flooring (Hardwood)
    • Level: Main
    • Area: 169 Square Feet
    • Dimensions: 13X13
    Dining room
    • Features: Flooring (Hardwood)
    • Level: Main
    • Area: 221 Square Feet
    • Dimensions: 17X13
    Kitchen
    • Features: Kitchen (Eating Area-Breakfast Bar, Pantry-Walk-in, Granite Counters), Flooring (Ceramic Tile)
    • Level: Main
    • Area: 221 Square Feet
    • Dimensions: 17X13
    Laundry
    • Features: Flooring (Ceramic Tile)
    • Level: Main
    • Area: 42 Square Feet
    • Dimensions: 7X6
    Living room
    • Features: Flooring (Hardwood)
    • Level: Main
    • Area: 350 Square Feet
    • Dimensions: 25X14
    Heating
    • Natural Gas, Forced Air
    Cooling
    • Central Air
    Appliances
    • Included: Range, Dishwasher
    • Laundry: Washer Hookup
    Features
    • Storage, Built-in Features, Walk-In Closet(s)
    • Flooring: Hardwood
    • Basement: None
    • Number of fireplaces: 1
    • Fireplace features: Gas Log, Living Room
    Interior area
    • Total structure area: 0
    • Total interior livable area: 1,800 sqft

    Property

    Parking
    • Total spaces: 1
    • Parking features: Garage Door Opener, Heated Garage, On Site, Garage Owned, Attached, Garage
    • Attached garage spaces: 1
    • Has uncovered spaces: Yes
    Accessibility
    • Accessibility features: No Disability Access
    Details
    • Parcel number: 14171160231004
    • Special conditions: None

    Construction

    Type & style
    • Home type: Condo
    • Property subtype: Condominium, Single Family Residence
    Materials
    • Brick
    Condition
    • New construction: No

    Utilities & green energy

    • Sewer: Public Sewer
    • Water: Public

    Community & neighborhood

    Location
    • Region: Chicago

    HOA & financial

    HOA
    • Has HOA: Yes
    • HOA fee: $393 monthly
    • Services included: Water, Insurance, Scavenger, Internet

    Other

    Other facts
    • Listing terms: Conventional
    • Ownership: Condo

    Price history

    DateEventPrice
    1/8/2025Sold$467,000+0.4%$259/sqft
    Source: MRED as distributed by MLS GRID #12204140 Report a problem
    11/12/2024Contingent$465,000$258/sqft
    Source: MRED as distributed by MLS GRID #12204140 Report a problem
    11/8/2024Listed for sale$465,000+55%$258/sqft
    Source: MRED as distributed by MLS GRID #12204140 Report a problem
    5/9/2016Sold$300,000+0%$167/sqft
    Source: MRED as distributed by MLS GRID #09084298 Report a problem
    2/16/2016Pending sale$299,895$167/sqft
    Source: RE/MAX Premier Properties #09084298 Report a problem
    2/4/2016Price change$299,8950%$167/sqft
    Source: RE/MAX Premier Properties #09084298 Report a problem
    1/7/2016Price change$299,8960%$167/sqft
    Source: RE/MAX Premier Properties #09084298 Report a problem
    12/23/2015Price change$299,8970%$167/sqft
    Source: RE/MAX Premier Properties #09084298 Report a problem
    12/13/2015Price change$299,8980%$167/sqft
    Source: RE/MAX Premier Properties #09084298 Report a problem
    12/5/2015Price change$299,8990%$167/sqft
    Source: RE/MAX Premier Properties #09084298 Report a problem
    11/23/2015Price change$299,900-8.8%$167/sqft
    Source: RE/MAX Premier Properties #09084298 Report a problem
    7/27/2015Price change$329,000-2.9%$183/sqft
    Source: RE/MAX Premier Properties #08992635 Report a problem
    6/5/2015Listed for sale$339,000+16.9%$188/sqft
    Source: Luxe Marketing & Sales #08944748 Report a problem
    1/30/2014Sold$290,000-3.3%$161/sqft
    Source: Baird & Warnerc #08483450_60640_2N Report a problem
    12/21/2013Pending sale$300,000$167/sqft
    Source: Baird & Warner Real Estate #08483450 Report a problem
    11/8/2013Listed for sale$300,000-5.7%$167/sqft
    Source: Baird & Warner #08483450 Report a problem
    7/6/2004Sold$318,000+5.6%$177/sqft
    Source: Public Record Report a problem
    5/1/2001Sold$301,000+115.8%$167/sqft
    Source: Public Record Report a problem
    8/14/1998Sold$139,500$78/sqft
    Source: Public Record Report a problem

    Public tax history

    YearProperty taxesTax assessment
    2024-- $35,033 -7.4%
    2023-- $37,828
    2022-- $37,828
    2021$2,715 -45%$37,828 +49.7%
    2020$4,936 -0.5%$25,261 -10.1%
    2019$4,959 +1.7%$28,110
    2018$4,874 +0.8%$28,110 +8.8%
    2017$4,836 -6.6%$25,840
    2016$5,175 +9.3%$25,840
    2015$4,735 +15.1%$25,840 +4.4%
    2014$4,115 +2.3%$24,748
    2013$4,023 +0.7%$24,748
    2012$3,993 +0.2%$24,748 -7%
    2011$3,987 -6.6%$26,621 -5.1%
    2010$4,270 +12.3%$28,059
    2009$3,801 -4.8%$28,059 -18.8%
    2008$3,993 +10.7%$34,552
    2007$3,609 +1.5%$34,552
    2006$3,556 -2.2%$34,552 +43.5%
    2005$3,636 +1.5%$24,084
    2004$3,582 +21.9%$24,084
    2003$2,939 -5.4%$24,084 +26%
    2002$3,107 -6.1%$19,118
    2001$3,311 +18.3%$19,118
    2000$2,798 $19,118 +15.4%
    1999-- $16,564

    Find assessor info on the county website

    Neighborhood: Uptown

    Nearby schools

    GreatSchools rating
    Schools provided by the listing agent
    • District: 299

    Source: MRED as distributed by MLS GRID. This data may not be complete. We recommend contacting the local school district to confirm school assignments for this home.

    Get a cash offer in 3 minutes
    Find out how much your home could sell for in as little as 3 minutes with a no-obligation cash offer.
    Estimated market value
    $562,700
    Get a cash offer in 3 minutes
    Find out how much your home could sell for in as little as 3 minutes with a no-obligation cash offer.
    Estimated market value
    $562,700