Skip main navigation
Off market
  • $325,300

    4550 N Westlake Ct, Wichita, KS 67220

    4beds
    2,279sqft
    SingleFamily
    Built in 1996
    8,276 Square Feet Lot
    $325,300 Zestimate®
    $143/sqft
    $2,079 Estimated rent

    Home value

    $325,300

    $309,000 - $342,000

    $2,079/mo

    Zestimate® history
    Loading
    Loading...

    Owner options

    List your home for rent

    $2,079/mo

    Rent Zestimate®

    Find your next renter with Zillow Rental Manager. Plus, with online applications, you can quickly screen prospective tenants – for free.

    Learn more

    $2,079/mo

    Rent Zestimate®

    Refinance and save

    $1,703/mo

    Est. payment

    Refinancing to a lower rate could help reduce your monthly payments and save thousands over the life of the loan.

    See today's rates

    $1,703/mo

    Est. payment

    Explore your selling options

    Work with a Zillow partner agent

    Leverage their expertise and Zillow's premium Showcase listings to get your home seen by more buyers.

    Get started

    List with your own agent

    Get your home in front of millions of buyers by listing it on Zillow.

    Learn how to do it

    Sell it yourself

    Take full control of how buyers see your home on Zillow by listing For Sale by Owner (FSBO).

    List your home

    What's special

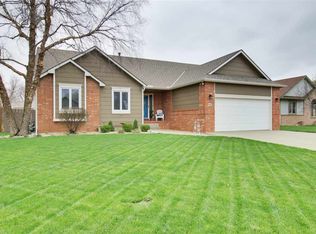
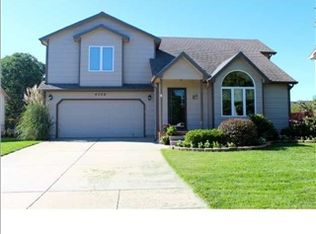
    There are so many things to like about this updated, well-maintained 4 BR 3.5 BA 2 Car home on cul-de-sac in sought after Bel Aire. You will first notice the curb appeal with a large front porch & landscaped yard. The first floor living space is complete including a gas fireplace in the living room and coffered ceiling in the formal dining room with bay windows, tile floor, chair rails and door to the deck. All new tile floors (looks like wood planks) in Living & Dining Rooms. Updated kitchen has granite countertops, tile floor, island and pantry. A large eating bar with additional cabinets has also been added. There is a half bath just off the kitchen. Make your way upstairs to the private master suite outfitted with walk-in closet and a wonderful master bath. This all updated bath has granite countertops, 2 vessel glass sink bowls, heated tile floors and walk-in tile shower with ceiling mounted rain head. Two additional BRs, hall bath & laundry room complete the 2nd floor. But wait - That's not all! The daylight basement is finished with a family room, 4th BR and 3rd full bath sporting granite countertops and tile floor. Outside entertaining is easy with the oversized Trex deck & wood privacy fence. New lighting fixtures, ceiling fans and exterior paint, newer class 4 impact resistant roof. Two new HVAC units, two new furnaces, oversized sheet-rocked air conditioned and heated garage with hanging storage, new garage doors and openers, additional 18x32 heated and cooled shop with 10x10 door and opener off the back of the garage and storage shed. Quiet neighborhood includes area lake, playground and walking paths. This home is a must see home for your list - call to schedule your private showing today!

    This property is off market, which means it's not currently listed for sale or rent on Zillow. This may be different from what's available on other websites or public sources.
    Facts & features

    Interior

    Bedrooms & bathrooms
    • Bedrooms: 4
    • Bathrooms: 4
    • Full bathrooms: 3
    • 1/2 bathrooms: 1
    Heating
    • Forced air, Other, Gas, Other
    Cooling
    • Central, Other
    Appliances
    • Included: Dishwasher, Garbage disposal, Microwave, Range / Oven, Refrigerator
    Features
    • Flooring: Tile, Carpet
    • Basement: Finished
    • Has fireplace: Yes
    Interior area
    • Total interior livable area: 2,279 sqft

    Property

    Parking
    • Total spaces: 2
    • Parking features: Garage - Attached
    Features
    • Exterior features: Other, Brick, Cement / Concrete
    • Has view: Yes
    • View description: City
    Lot
    • Size: 8,276 Square Feet
    Details
    • Parcel number: 087097250220101500

    Construction

    Type & style
    • Home type: SingleFamily
    • Architectural style: Conventional
    Materials
    • Frame
    • Foundation: Other
    • Roof: Composition
    Condition
    • Year built: 1996

    Community & HOA

    Location
    • Region: Wichita

    Financial & listing details

    • Price per square foot: $143/sqft
    • Tax assessed value: $302,700
    • Annual tax amount: $4,684

    Price history

    DateEventPrice
    8/26/2016Sold--
    Source: SCKMLS as distributed by MLS GRID #517376 Report a problem
    7/12/2016Pending sale$219,900$96/sqft
    Source: Berkshire Hathaway PenFed - West #517376 Report a problem
    5/30/2016Price change$219,900-2.2%$96/sqft
    Source: Berkshire Hathaway PenFed - West #517376 Report a problem
    4/21/2016Price change$224,900-2.2%$99/sqft
    Source: Berkshire Hathaway PenFed - West #517376 Report a problem
    3/24/2016Listed for sale$229,900+26%$101/sqft
    Source: Berkshire Hathaway PenFed - West #517376 Report a problem
    3/31/2011Sold--
    Source: SCKMLS as distributed by MLS GRID #317526 Report a problem
    1/27/2011Listed for sale$182,500$80/sqft
    Source: Prudential Dinning-Beard, Realtors #317526 Report a problem
    3/25/2009Sold--
    Source: SCKMLS as distributed by MLS GRID #251357 Report a problem

    Public tax history

    YearProperty taxesTax assessment
    2025$4,684 +7.1%$34,811 +9%
    2024$4,375 -3.3%$31,936
    2023$4,526 $31,936
    2022-- --
    2021$3,819 -0.5%--
    2020$3,837 +5.9%$26,048 +6%
    2019$3,623 +0.2%$24,576 +0.6%
    2018$3,617 +26%$24,438
    2017$2,870 +100.1%--
    2016$1,434 -48%--
    2015$2,757 +1.9%--
    2014$2,704 --
    2013-- --
    2012-- --
    2011-- $18,470 +5.6%
    2008-- $17,492 +3%
    2007-- $16,986 +3%
    2006-- $16,492 +3%
    2005-- $16,009 +5.1%
    2004-- $15,227 +3%
    2003-- $14,778 +3%
    2002-- $14,352 +6%
    2000-- $13,536
    Find assessor info on the county website

    Neighborhood: 67220

    Nearby schools

    GreatSchools rating
    Schools provided by the listing agent
    • Elementary: Gammon
    • Middle: Stucky Middle
    • High: Heights
    • District: Wichita School District (Usd 259)

    Source: The MLS. This data may not be complete. We recommend contacting the local school district to confirm school assignments for this home.

    Get pre-qualified for a loan
    At Zillow Home Loans, we can pre-qualify you in as little as 5 minutes with no impact to your credit score.

    An equal housing lender. NMLS #10287.

    Sell for more on Zillow
    Get a Zillow Showcase℠ listing at no additional cost and you could sell for .
    $325,300
    2% more
    +$6,506
    With Zillow Showcase(estimated)
    $331,806
