Skip main navigation
Closed
  • $400,000

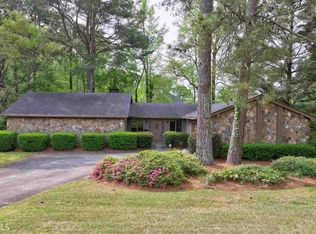
    4550 Nantucket Dr SW, Lilburn, GA 30047

    4beds
    2,678sqft
    Single Family Residence, Residential
    Built in 1976
    0.42 Acres Lot
    $417,300 Zestimate®
    $149/sqft
    $2,658 Estimated rent

    Home value

    $417,300

    $384,000 - $451,000

    $2,658/mo

    Zestimate® history
    Loading
    Loading...

    Owner options

    List your home for rent

    $2,658/mo

    Rent Zestimate®

    Find your next renter with Zillow Rental Manager. Plus, with online applications, you can quickly screen prospective tenants – for free.

    Learn more

    $2,658/mo

    Rent Zestimate®

    Refinance and save

    $2,458/mo

    Est. payment

    Refinancing to a lower rate could help reduce your monthly payments and save thousands over the life of the loan.

    See today's rates

    $2,458/mo

    Est. payment

    Explore your selling options

    Work with a Zillow partner agent

    Leverage their expertise and Zillow's premium Showcase listings to get your home seen by more buyers.

    Get started

    List with your own agent

    Get your home in front of millions of buyers by listing it on Zillow.

    Learn how to do it

    Sell it yourself

    Take full control of how buyers see your home on Zillow by listing For Sale by Owner (FSBO).

    List your home

    What's special

    Back on the market, no fault of the seller. Seeking a larger home in an established neighborhood with parks, walking and biking trails, shopping and an excellent school district (Parkview HS)? Read on... this 4 bedroom, 2.5 bath home includes 2021 installed solar panels resulting in an average power bill of $70/mo. It has energy efficient windows, extra insulation, a whole house water softener system, vinyl siding, and engineered hardwoods throughout with tile in the kitchen and half bath and vinyl flooring in the 2 upstairs baths. The owner suite bath has a full-size shower and the hall bath includes a soaker tub. The kitchen was renewed in 2023 with quartz counters, a lazy Susan, and an easy-reach cabinet in the corner. There is eat-in space in the kitchen, but also a separate dining room. In addition to a living room, there is a wonderfully large flex room with real wood paneling and a den with a fireplace. Bedrooms are generously sized with many closets throughout the home. There is also an optional membership to the neighborhood pool and tennis club. Schedule your showing today to see it all in person!

    Zillow last checked:

    Listing updated:

    Listing Provided by:

    MARK SPAIN,

    Mark Spain Real Estate,

    Jason Hassler,

    Mark Spain Real Estate

    Bought with:

    Jake Bouchillon, 403837

    Keller Williams Rlty Consultants

    Source: FMLS GA,MLS#: 7352611MLS Logo

    Facts & features

    Interior

    Bedrooms & bathrooms
    • Bedrooms: 4
    • Bathrooms: 3
    • Full bathrooms: 2
    • 1/2 bathrooms: 1
    Primary bedroom
    • Features: None
    • Level: None
    Bedroom
    • Features: None
    Primary bathroom
    • Features: Tub/Shower Combo
    Dining room
    • Features: Separate Dining Room
    Kitchen
    • Features: Breakfast Bar, Cabinets Other, Eat-in Kitchen, Pantry, Solid Surface Counters
    Heating
    • Central, Forced Air, Natural Gas
    Cooling
    • Ceiling Fan(s), Central Air
    Appliances
    • Included: Dishwasher, Electric Range, Microwave
    • Laundry: In Kitchen, Main Level
    Features
    • Bookcases, His and Hers Closets
    • Flooring: Ceramic Tile, Laminate
    • Windows: Insulated Windows
    • Basement: None
    • Number of fireplaces: 1
    • Fireplace features: Family Room
    • Common walls with other units/homes: No Common Walls
    Interior area
    • Total structure area: 2,678
    • Total interior livable area: 2,678 sqft
    • Finished area above ground: 2,678
    • Finished area below ground: 0

    Property

    Parking
    • Total spaces: 2
    • Parking features: Attached, Driveway, Garage, Garage Door Opener, Level Driveway
    • Attached garage spaces: 2
    • Has uncovered spaces: Yes
    Accessibility
    • Accessibility features: None
    Features
    • Levels: Two
    • Stories: 2
    • Patio & porch: Front Porch, Patio
    • Exterior features: Private Yard, No Dock
    • Pool features: None
    • Spa features: None
    • Fencing: Back Yard,Chain Link
    • Has view: Yes
    • View description: Other
    • Waterfront features: None
    • Body of water: None
    Lot
    • Size: 0.42 Acres
    • Dimensions: 98x181x99x182
    • Features: Back Yard, Front Yard, Landscaped, Level, Private
    Details
    • Additional structures: Gazebo
    • Parcel number: R6123 039
    • Other equipment: None
    • Horse amenities: None

    Construction

    Type & style
    • Home type: SingleFamily
    • Architectural style: Traditional
    • Property subtype: Single Family Residence, Residential
    Materials
    • Brick Front, Vinyl Siding
    • Foundation: Slab
    • Roof: Composition,Shingle
    Condition
    • Resale
    • New construction: No
    • Year built: 1976

    Utilities & green energy

    • Electric: 110 Volts, 220 Volts in Laundry
    • Sewer: Septic Tank
    • Water: Public
    • Utilities for property: Cable Available, Electricity Available, Natural Gas Available, Phone Available, Underground Utilities, Water Available
    Green energy
    • Energy efficient items: None
    • Energy generation: Solar

    Community & neighborhood

    Security
    • Security features: Carbon Monoxide Detector(s), Smoke Detector(s)
    Community
    • Community features: Dog Park, Near Schools, Near Shopping, Near Trails/Greenway, Park, Playground, Pool, Swim Team, Tennis Court(s)
    Location
    • Region: Lilburn
    • Subdivision: Nantucket

    Other

    Other facts
    • Listing terms: Cash,Conventional,FHA
    • Road surface type: Paved

    Price history

    DateEventPrice
    5/30/2024Sold$400,000-4.8%$149/sqft
    Source: FMLS GA #7352611 Report a problem
    5/4/2024Pending sale$420,000$157/sqft
    Source: GAMLS #10267069 Report a problem
    4/30/2024Price change$420,000-1.2%$157/sqft
    Source: GAMLS #10267069 Report a problem
    4/25/2024Listed for sale$425,000$159/sqft
    Source: GAMLS #10267069 Report a problem
    4/14/2024Pending sale$425,000$159/sqft
    Source: GAMLS #10267069 Report a problem
    3/28/2024Listed for sale$425,000$159/sqft
    Source: GAMLS #10267069 Report a problem

    Public tax history

    Tax history is unavailable.

    Neighborhood: 30047

    Nearby schools

    GreatSchools rating
    Schools provided by the listing agent
    • Elementary: Knight
    • Middle: Trickum
    • High: Parkview

    Source: FMLS GA. This data may not be complete. We recommend contacting the local school district to confirm school assignments for this home.

    Get a cash offer in 3 minutes
    Find out how much your home could sell for in as little as 3 minutes with a no-obligation cash offer.
    Estimated market value
    $417,300
    Get a cash offer in 3 minutes
    Find out how much your home could sell for in as little as 3 minutes with a no-obligation cash offer.
    Estimated market value
    $417,300