Discover your dream home in The Grove! This fully renovated gem features massive 2-story deck, a newer 2-car garage, + an oversized lot, all just steps away from Forest Park. Preserving historic charm, this home has impressive original wood trim + decorative fireplaces. Pretty living room is open to a flex space that can be used as family room or dining room. Large modern white kitchen has center island/breakfast bar, granite counters, subway backsplash, pantry, and large eat-in area. Nice flow throughout main floor - perfect for hosting guests. Half bath and stackable laundry complete this level. Upstairs are 3 bedrooms and 2 full baths including a lavish primary suite with balcony. Stay comfortable with zoned heating and cooling. Lovely front + backyard landscaping. Conveniently located near BJC campus, WashU School of Medicine, Cortex, the Manchester Strip, and easy access to Kingshighway and I-64/40. Showings begin 9AM on Friday the 10th. $12,500 credit for BJC live where you work
Closed
Listed by: EXP Realty, LLC • Dawn Griffin • Contact: 314-541-3840
Bought with: Compass Realty Group
Price Unknown
4550 Oakland Ave, Saint Louis, MO 63110
3beds
2,160sqft
Single Family Residence
Built in 1898
5,140 Square Feet Lot
$475,100 Zestimate®
$--/sqft
$2,738 Estimated rent
Home value
$475,100
$447,000 - $513,000
$2,738/mo
Zestimate® history
Owner options
List your home for rent
$2,738/mo
Rent Zestimate®
Find your next renter with Zillow Rental Manager. Plus, with online applications, you can quickly screen prospective tenants – for free.
$2,738/mo
Rent Zestimate®
Refinance and save
Refinancing to a lower rate could help reduce your monthly payments and save thousands over the life of the loan.
Explore your selling options
Work with a Zillow partner agent
Leverage their expertise and Zillow's premium Showcase listings to get your home seen by more buyers.
Get startedList with your own agent
Get your home in front of millions of buyers by listing it on Zillow.
Learn how to do itSell it yourself
Take full control of how buyers see your home on Zillow by listing For Sale by Owner (FSBO).
List your homeWhat's special
Zillow last checked:
Listing updated:
Listed by:
Dawn Griffin 314-541-3840,
EXP Realty, LLC
Bought with:
Zoe E Taylor, 2017039163
Compass Realty Group
Source: MARIS,MLS#: 24023065 Originating MLS: St. Louis Association of REALTORS
Originating MLS: St. Louis Association of REALTORSFacts & features
Interior
Bedrooms & bathrooms
- Bedrooms: 3
- Bathrooms: 3
- Full bathrooms: 2
- 1/2 bathrooms: 1
- Main level bathrooms: 1
Primary bedroom
- Features: Floor Covering: Wood
- Level: Upper
- Area: 240
- Dimensions: 15x16
Bedroom
- Features: Floor Covering: Wood
- Level: Upper
- Area: 165
- Dimensions: 11x15
Bedroom
- Features: Floor Covering: Wood
- Level: Upper
- Area: 216
- Dimensions: 18x12
Primary bathroom
- Features: Floor Covering: Ceramic Tile
- Level: Upper
- Area: 96
- Dimensions: 6x16
Bathroom
- Features: Floor Covering: Ceramic Tile
- Level: Main
- Area: 25
- Dimensions: 5x5
Bathroom
- Features: Floor Covering: Wood
- Level: Upper
- Area: 40
- Dimensions: 5x8
Dining room
- Features: Floor Covering: Wood
- Level: Main
- Area: 160
- Dimensions: 10x16
Family room
- Features: Floor Covering: Wood
- Level: Main
- Area: 180
- Dimensions: 12x15
Kitchen
- Features: Floor Covering: Ceramic Tile
- Level: Main
- Area: 130
- Dimensions: 10x13
Laundry
- Features: Floor Covering: Ceramic Tile
- Level: Main
- Area: 15
- Dimensions: 5x3
Living room
- Features: Floor Covering: Wood
- Level: Main
- Area: 144
- Dimensions: 12x12
Heating
- Forced Air, Natural Gas
Cooling
- Ceiling Fan(s), Central Air, Electric, Zoned
Appliances
- Included: Gas Water Heater, Dishwasher, Disposal, Microwave, Gas Range, Gas Oven, Refrigerator, Stainless Steel Appliance(s)
- Laundry: Main Level
Features
- Historic Millwork, Open Floorplan, Special Millwork, High Ceilings, Separate Dining, Breakfast Bar, Kitchen Island, Custom Cabinetry, Eat-in Kitchen, Granite Counters, Solid Surface Countertop(s), Double Vanity, Shower
- Flooring: Hardwood
- Windows: Insulated Windows, Tilt-In Windows
- Basement: Unfinished,Walk-Out Access
- Number of fireplaces: 2
- Fireplace features: Bedroom, Living Room, Decorative
Interior area
- Total structure area: 2,160
- Total interior livable area: 2,160 sqft
- Finished area above ground: 2,160
Property
Parking
- Total spaces: 2
- Parking features: No Driveway, Alley Access, Detached, Garage, Garage Door Opener, Off Street
- Garage spaces: 2
- Has uncovered spaces: Yes
Features
- Levels: Two
- Patio & porch: Deck, Covered
- Exterior features: Balcony
Lot
- Size: 5,140 Square Feet
- Dimensions: 39 x 141 x 41 x 141
- Features: Level, Near Public Transit
Details
- Parcel number: 50440000650
- Special conditions: Standard
Construction
Type & style
- Home type: SingleFamily
- Architectural style: Historic,Traditional,Other
- Property subtype: Single Family Residence
Materials
- Brick
- Foundation: Stone
- Roof: Flat
Condition
- Updated/Remodeled
- New construction: No
- Year built: 1898
Utilities & green energy
- Sewer: Public Sewer
- Water: Public
Community & HOA
Community
- Security: Smoke Detector(s)
- Subdivision: Mehlman
Location
- Region: Saint Louis
Financial & listing details
- Tax assessed value: $75,750
- Annual tax amount: $5,428
- Date on market: 5/8/2024
- Cumulative days on market: 34 days
- Listing terms: Cash,Conventional
- Ownership: Private
Price history
| Date | Event | Price |
|---|---|---|
| 7/1/2024 | Sold | -- |
Source:  MARIS #24023065 Report a problem MARIS #24023065 Report a problem | ||
| 6/11/2024 | Pending sale | $449,900$208/sqft |
Source: MARIS #24023065 Report a problem | ||
| 5/21/2024 | Contingent | $449,900$208/sqft |
Source: MARIS #24023065 Report a problem | ||
| 5/16/2024 | Price change | $449,900-2.2%$208/sqft |
Source: MARIS #24023065 Report a problem | ||
| 5/8/2024 | Listed for sale | $459,900+15%$213/sqft |
Source: MARIS #24023065 Report a problem | ||
| 3/31/2020 | Sold | -- |
Source: MARIS #20007223 Report a problem | ||
| 2/8/2020 | Pending sale | $399,900$185/sqft |
Source: RE/MAX Results #20007223 Report a problem | ||
| 2/6/2020 | Listed for sale | $399,900+116.2%$185/sqft |
Source: RE/MAX Results #20007223 Report a problem | ||
| 8/17/2018 | Sold | -- |
Source: Public Record Report a problem | ||
| 7/28/2018 | Pending sale | $185,000$86/sqft |
Source: Red Key Realty St. Louis #18057785 Report a problem | ||
| 7/25/2018 | Listed for sale | $185,000+105.8%$86/sqft |
Source: Red Key Realty St. Louis #18057785 Report a problem | ||
| 5/9/2010 | Listing removed | $89,900$42/sqft |
Source: NRT StLouis #10004603 Report a problem | ||
| 4/25/2010 | Price change | $89,900-8.3%$42/sqft |
Source: NRT StLouis #10004603 Report a problem | ||
| 1/28/2010 | Listed for sale | $98,000$45/sqft |
Source: NRT StLouis #10004603 Report a problem | ||
Public tax history
| Year | Property taxes | Tax assessment |
|---|---|---|
| 2025 | $6,229 +9.2% | $75,750 +11.7% |
| 2024 | $5,707 +5.1% | $67,840 |
| 2023 | $5,428 +7.4% | $67,840 +11.6% |
| 2022 | $5,052 +23.5% | $60,780 +23.5% |
| 2021 | $4,092 +15.5% | $49,230 +14.3% |
| 2020 | $3,543 | $43,080 +0% |
| 2019 | $3,543 | $43,070 +44.4% |
| 2018 | $3,543 +39.5% | $29,830 |
| 2017 | $2,540 +18% | $29,830 +17.7% |
| 2016 | $2,153 +10.3% | $25,350 |
| 2015 | $1,952 +3.2% | $25,350 |
| 2014 | $1,892 | $25,350 +3.2% |
| 2013 | $1,892 | $24,570 -11.4% |
| 2012 | -- | $27,720 |
| 2011 | -- | $27,720 |
| 2010 | -- | $27,720 -2.6% |
| 2009 | $1,920 +46% | $28,460 |
| 2008 | $1,315 | $28,460 -2.9% |
| 2007 | $1,315 | $29,320 |
| 2006 | $1,315 +1% | $29,320 +59.3% |
| 2005 | $1,302 +34% | $18,410 +42.5% |
| 2004 | $971 +2.9% | $12,920 |
| 2003 | $944 +9.1% | $12,920 +12.1% |
| 2002 | $865 | $11,530 |
| 2001 | -- | $11,530 +5.7% |
| 2000 | -- | $10,910 |
Find assessor info on the county website
Neighborhood: Forest Park Southeast
Nearby homes
- $326,900-- bd1 ba2.3k sqft4548 Oakland Ave, Saint Louis, MO 63110Off Market
- $--3 bd2 ba2.3k sqft4556 Oakland Ave, Saint Louis, MO 63110Sold
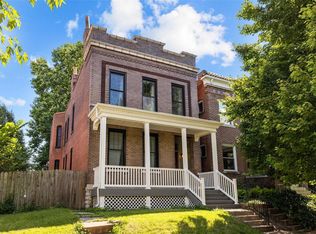
- $268,2002 bd2 ba1.7k sqft4546 Oakland Ave, Saint Louis, MO 63110Off Market

- $469,7004 bd4 ba3.3k sqft4544-4546 Oakland Ave, Saint Louis, MO 63110Off Market
- $303,5002 bd2 ba1.6k sqft4544 Oakland Ave #4544, Saint Louis, MO 63110Off Market
- $---- bd-- ba-- sqft4544 Oakland Ave, Saint Louis, MO 63110Off Market
- $--1 bd1 ba840 sqft4558 Oakland Ave FLOOR 2, Saint Louis, MO 63110Off Market
- $220,4001 bd1 ba850 sqft4558 Oakland Ave, Saint Louis, MO 63110Off Market
Nearby schools
GreatSchools rating
- 2/10Adams Elementary SchoolGrades: PK-6Distance: 0.4 mi
- 5/10Compton-Drew Ilc Middle SchoolGrades: 6-8Distance: 0.5 mi
- 1/10Roosevelt High SchoolGrades: 9-12Distance: 2.4 mi
Schools provided by the listing agent
- Elementary: Adams Elem.
- Middle: Long Middle Community Ed. Center
- High: Roosevelt High
Source: MARIS. This data may not be complete. We recommend contacting the local school district to confirm school assignments for this home.
Get a cash offer in 3 minutes
Find out how much your home could sell for in as little as 3 minutes with a no-obligation cash offer.
Estimated market value
$475,100
Get a cash offer in 3 minutes
Find out how much your home could sell for in as little as 3 minutes with a no-obligation cash offer.
Estimated market value
$475,100
- Missouri
- Saint Louis City
- Saint Louis
- 63110
- Forest Park Southeast
- 4550 Oakland Ave
Nearby cities
Nearby neighborhoods
Nearby zip codes
Other Saint Louis Topics
