Welcome to one of Holladay/Millcreek's most uniquely designed properties - a 5-bedroom, 4-bathroom twin home offering approximately 2,850 square feet of thoughtfully finished living space, ideal for owner-occupants and investors alike. This home was extensively updated throughout and configured for flexibility from the ground up. Beyond the spacious 3-bedroom, 2-bath main living area, the property features two separate 1-bedroom, 1-bath guest suits each with a living area, kitchenette, and private entrance. The result is a layout that functions as three distinct living sections under one roof - perfect for multi-generational living, house-hacking, or generating rental income from one or both suites while you live in the main residence. Additional highlights include a fully xeriscaped yard with covered patio, a 2-car attached garage, dedicated RV parking, and ample off-street parking - all with no HOA fees or restrictions, giving owners complete freedom over how the property is used and managed. Minutes from I-15, I-215, St. Mark's Hospital, premier canyon recreation, and the dining and shopping of Holladay and Millcreek, this is a rare opportunity to own a turnkey property built for flexibility, privacy, and income potential. Homes with this level of adaptability and usable living space seldom come available in this area - schedule your private tour today.
For sale
Price cut: $10K (7/6)
$715,000
4550 S 1200 E, Millcreek, UT 84117
5beds
2,856sqft
Multi Family
Built in 1987
5,227 Square Feet Lot
$704,300 Zestimate®
$250/sqft
$-- HOA
What's special
- 26 days |
- 305 |
- 10 |
Zillow last checked:
Listing updated:
Listed by:
Tyrel J Parkinson 801-513-7762,
EXP Realty, LLC
Source: UtahRealEstate.com,MLS#: 2168078
Facts & features
Interior
Bedrooms & bathrooms
- Bedrooms: 5
- Bathrooms: 4
- Full bathrooms: 1
- 3/4 bathrooms: 3
Rooms
- Room types: Master Bathroom
Primary bedroom
- Level: Second
Heating
- Forced Air, Central
Cooling
- Central Air
Appliances
- Included: Dryer, Gas Grill/BBQ, Microwave, Refrigerator, Washer, Disposal, Free-Standing Range
- Laundry: Electric Dryer Hookup
Features
- Wet Bar, Basement Apartment, Walk-In Closet(s), In-Law Floorplan, Vaulted Ceiling(s), Granite Counters
- Flooring: Carpet, Laminate
- Doors: Sliding Doors
- Windows: Blinds, Drapes, Window Coverings, Double Pane Windows
- Basement: Full
- Has fireplace: No
Interior area
- Total structure area: 2,856
- Total interior livable area: 2,856 sqft
- Finished area above ground: 1,824
- Finished area below ground: 1,032
Video & virtual tour
Property
Parking
- Total spaces: 8
- Parking features: RV Access/Parking
- Garage spaces: 2
- Uncovered spaces: 6
Features
- Stories: 3
- Patio & porch: Covered, Covered Patio
- Fencing: Full
- Has view: Yes
- View description: Mountain(s)
Lot
- Size: 5,227 Square Feet
- Features: Curb & Gutter, Sprinkler: Auto-Full
- Topography: Terrain
- Residential vegetation: Landscaping: Full, Mature Trees, Vegetable Garden, Xeriscaped
Details
- Additional structures: Workshop, Outbuilding, Storage Shed(s)
- Parcel number: 2205408033
- Zoning: 1210
- Zoning description: Single-Family, Multi-Family, Short Term Rental Allowed
Construction
Type & style
- Home type: Townhouse
- Property subtype: Multi Family
Materials
- Stucco
- Roof: Asphalt
Condition
- Blt./Standing
- New construction: No
- Year built: 1987
- Major remodel year: 2004
Utilities & green energy
- Sewer: Public Sewer, Sewer: Public
- Water: Culinary
- Utilities for property: Natural Gas Connected, Electricity Connected, Sewer Connected, Water Connected
Community & HOA
Community
- Features: Sidewalks
- Security: Video Door Bell(s)
- Subdivision: Meadows
HOA
- Has HOA: No
Location
- Region: Millcreek
Financial & listing details
- Price per square foot: $250/sqft
- Tax assessed value: $650,500
- Annual tax amount: $3,998
- Date on market: 6/26/2026
- Listing terms: Cash,Conventional,FHA,VA Loan
- Inclusions: Dryer, Gas Grill/BBQ, Microwave, Range, Refrigerator, Storage Shed(s), Washer, Window Coverings, Video Door Bell(s)
- Acres allowed for irrigation: 0
- Electric utility on property: Yes
Estimated market value
$704,300
$669,000 - $740,000
$3,685/mo
Price history
| Date | Event | Price |
|---|---|---|
| 7/6/2026 | Price change | $715,000-1.4%$250/sqft |
Source:  UtahRealEstate.com #2168078 Report a problem UtahRealEstate.com #2168078 Report a problem | ||
| 6/26/2026 | Price change | $725,000+46.5%$254/sqft |
Source: UtahRealEstate.com #2168078 Report a problem | ||
| 11/29/2021 | Pending sale | $495,000$173/sqft |
Source: UtahRealEstate.com #1781104 Report a problem | ||
| 11/22/2021 | Listed for sale | $495,000$173/sqft |
Source: UtahRealEstate.com #1781104 Report a problem | ||
Public tax history
| Year | Property taxes | Tax assessment |
|---|---|---|
| 2025 | $3,998 +7% | $357,775 +8.7% |
| 2024 | $3,738 +1.7% | $329,175 +5.3% |
| 2023 | $3,676 +8.4% | $312,510 +7.9% |
| 2022 | $3,391 +14.2% | $289,740 +31.8% |
| 2021 | $2,968 +2% | $219,890 +8% |
| 2020 | $2,911 +4.3% | $203,555 +6.7% |
| 2019 | $2,792 +5.3% | $190,685 +4.4% |
| 2018 | $2,651 -4.6% | $182,710 -43.5% |
| 2017 | $2,778 +7.6% | $323,500 +12.2% |
| 2016 | $2,582 +4.5% | $288,300 +15.9% |
| 2015 | $2,471 +17.6% | $248,800 +6.6% |
| 2014 | $2,101 | $233,400 +0.6% |
| 2013 | -- | $232,000 +2.2% |
| 2012 | -- | $227,000 -4.1% |
| 2011 | -- | $236,600 +10.4% |
| 2010 | -- | $214,300 -15.1% |
| 2009 | -- | $252,300 -12.1% |
| 2008 | $1,649 | $287,000 +2.7% |
| 2007 | -- | $279,400 +10.3% |
| 2006 | -- | $253,300 +20.3% |
| 2005 | -- | $210,500 +2.7% |
| 2002 | -- | $205,000 +8.8% |
| 2001 | -- | $188,500 +2% |
| 2000 | -- | $184,800 |
Find assessor info on the county website
Monthly payment
Est. payment
Payment breakdown
Explore the cost of this home by adjusting the details. Changes won't be saved.Climate risks
Neighborhood: 84117
Nearby schools
GreatSchools rating
- 8/10James E Moss SchoolGrades: PK-6Distance: 1 mi
- 4/10Bonneville Junior High SchoolGrades: 6-8Distance: 1.4 mi
- 2/10Cottonwood High SchoolGrades: 9-12Distance: 1.8 mi
Schools provided by the listing agent
- Elementary: Hill View
- Middle: Bonneville
- High: Cottonwood
- District: Granite
Source: UtahRealEstate.com. This data may not be complete. We recommend contacting the local school district to confirm school assignments for this home.
- $---- bd-- ba-- sqft4550 S 1200 E, Salt Lake City, UT 84117Off Market
- $561,3003 bd2 ba1.8k sqft1190 E Range Rd, Salt Lake City, UT 84117Off Market
- $622,2005 bd1 ba1.2k sqft1174 E Range Rd, Salt Lake City, UT 84117Off Market
- $669,0003 bd1 ba1.6k sqft1164 E Range Rd, Salt Lake City, UT 84117Off Market
- $579,9004 bd3 ba1.8k sqft1179 E Range Rd, Salt Lake City, UT 84117Off Market
- $723,4003 bd1 ba1.6k sqft4536 S 1200 E, Millcreek, UT 84117Off Market
- $617,3004 bd3 ba2.6k sqft1175 E Range Rd, Salt Lake City, UT 84117Off Market
- $888,8006 bd3 ba2.7k sqft1165 E Range Rd, Millcreek, UT 84117Off Market
A local agent can set up tours, give advice and negotiate with sellers.
Similar homes
- $749,5005 bd3 ba2.8k sqft8291 S El Manicero Way E, Sandy, UT 84093For Sale
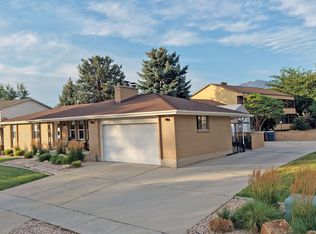
 MLS ID #2173315, Joan Pok, Signature Group Real Estate. UtahRealEstate.com
 - $724,9004 bd4 ba2.5k sqft8230 S Wasatch Grove Ln, Salt Lake City, UT 84121For Sale
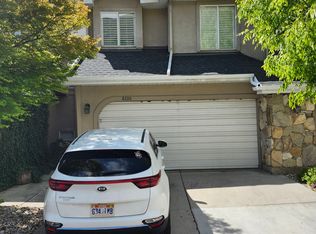 MLS ID #2154657, John Curtis, Realtypath LLC. UtahRealEstate.com
 - $699,9006 bd4 ba3.8k sqft4520 S Julep Dr E, Salt Lake City, UT 84107For Sale
 MLS ID #2102257, Alan Lew, Red Rock Real Estate LLC. UtahRealEstate.com
 - $599,9004 bd3 ba2k sqft972 E Sagehill Dr, Salt Lake City, UT 84124For Sale
 MLS ID #2160039, Michele McOmber, McOmber Team Real Estate. UtahRealEstate.com
 - $709,9005 bd5 ba2.3k sqft903 E Avila Dr S, Sandy, UT 84094For SaleMLS ID #2170082, Danny Gutierrez, TruNet Real Estate LLC. UtahRealEstate.com
- $650,0005 bd3 ba3k sqft6080 S 700 W, Murray, UT 84123For SaleMLS ID #2162510, Brad T Ashby, Equity Real Estate (NRE). UtahRealEstate.com
- $749,9995 bd4 ba3k sqft11133 S Crescent Vista Ln, Sandy, UT 84070For SaleMLS ID #2170420, Richard R Lefler, Golden Spike Realty - North. UtahRealEstate.com
- $545,0003 bd3 ba1.5k sqft6779 S Sienna Park Ln E, Midvale, UT 84047For SaleMLS ID #2173676, Brielle Summers, Summit Sotheby's International Realty. UtahRealEstate.com
- $664,0005 bd2 ba2.4k sqft9892 Roseboro Rd, Sandy, UT 84092For SaleMLS ID #2166500, Reza Abtahi, Equity Real Estate (Solid). UtahRealEstate.com
- $684,9005 bd2 ba2.1k sqft2444 Quail Run Dr, Sandy, UT 84093For SaleMLS ID #2160752, Joyce P Walker, RE/MAX Associates. UtahRealEstate.com
- $809,0004 bd4 ba2.9k sqft944 E Bernay Cir, Sandy, UT 84094For SaleMLS ID #2167676, Steve G Bills, RANLife Real Estate Inc. UtahRealEstate.com
- $689,9005 bd4 ba3.6k sqft6935 W Dalmatian St, West Valley City, UT 84128For SaleMLS ID #2168593, Brandi Rich, Red Dot Realty PLLC. UtahRealEstate.com
- $720,0006 bd3 ba2.8k sqft787 W 4050 S, Bountiful, UT 84010For SaleMLS ID #2164517, Samantha Redford, Equity Real Estate (NRE). UtahRealEstate.com
- $679,9995 bd3 ba3k sqft748 E Silver Sage Dr, Sandy, UT 84094For SaleMLS ID #2152892, Rachael Shaw, Presidio Real Estate (River Heights). UtahRealEstate.com
- $679,9906 bd5 ba3k sqft9088 S Julie Ann Way, West Jordan, UT 84088For SaleMLS ID #2145257, Jakie Pizana, Equity Real Estate (Advantage). UtahRealEstate.com
- $729,5005 bd3 ba2.8k sqft386 E 2100 S, Bountiful, UT 84010For SaleMLS ID #2166325, Joseph Pelaez, WESTERN REGION MANAGEMENT AND REAL ESTATE LLC. UtahRealEstate.com
- $683,0003 bd2 ba2.3k sqft362 E 9150 S, Sandy, UT 84070For SaleMLS ID #2140111, Brian Clark, Coldwell Banker Realty (Union Heights). UtahRealEstate.com
- $570,0006 bd3 ba2.2k sqft5493 S 2200 W, Salt Lake City, UT 84129For Sale By Owner
- $645,0005 bd4 ba3.1k sqft5677 W 6655 S, West Jordan, UT 84081For SaleMLS ID #2159465, Lara Donat, Donat & Company LLC. UtahRealEstate.com
- $760,0005 bd4 ba3.2k sqft4447 W Silent Rain Dr, South Jordan, UT 84009For SaleMLS ID #2166790, David A Brunet, Homie. UtahRealEstate.com
