Skip main navigation
Closed
  • $552,800

    4550 S 175 W, Lafayette, IN 47909

    4beds
    3,778sqft
    Single Family Residence
    Built in 1987
    1.98 Acres Lot
    $569,500 Zestimate®
    $--/sqft
    $3,281 Estimated rent

    Home value

    $569,500

    $513,000 - $632,000

    $3,281/mo

    Zestimate® history
    Loading
    Loading...

    Owner options

    List your home for rent

    $3,281/mo

    Rent Zestimate®

    Find your next renter with Zillow Rental Manager. Plus, with online applications, you can quickly screen prospective tenants – for free.

    Learn more

    $3,281/mo

    Rent Zestimate®

    Refinance and save

    $3,324/mo

    Est. payment

    Refinancing to a lower rate could help reduce your monthly payments and save thousands over the life of the loan.

    See today's rates

    $3,324/mo

    Est. payment

    Explore your selling options

    Work with a Zillow partner agent

    Leverage their expertise and Zillow's premium Showcase listings to get your home seen by more buyers.

    Get started

    List with your own agent

    Get your home in front of millions of buyers by listing it on Zillow.

    Learn how to do it

    Sell it yourself

    Take full control of how buyers see your home on Zillow by listing For Sale by Owner (FSBO).

    List your home

    What's special

    Finished rec roomFull basementBeautifully landscaped propertyCozy fireplacesSerene landThree-season porchHidden bonus room
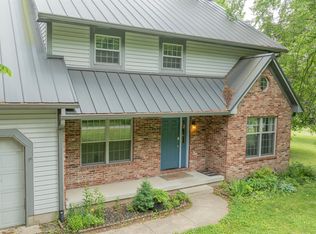
    CHARMING COUNTRY RETREAT just minutes from PURDUE! PRIVATE! Discover your dream home in this meticulously maintained property, 10 minutes from PURDUE, nestled on over 2 acres of serene land with low taxes. This solidly built residence is designed for lasting comfort and enjoyment. Spacious living, 4 bedrooms, 2.5 baths provide ample space. Two-level home security alarm system, Outdoor Oasis, enjoy the expansive front porch, large back deck, and three-season porch, all ideal for relaxation and entertaining. Explore walking paths that wind through the beautifully landscaped property. Ample storage and workspace with a 3-car garage with a communication system to the house, entrance to the basement, and an additional 3-car pole barn with a metal roof offer plenty of room for vehicles and hobbies. The barn includes an Optional car lift and comes with a John Deere tractor, two-stage snowblower with w/attachments, and ladders. Inside, you'll find stunning hardwood oak floors, two cozy fireplaces (one wood-burning in the great room with cathedral ceilings and skylights, and a gas fireplace in the family room), and a full basement with a finished rec room and a large workshop area. The primary bedroom features two walk-in closets and a dressing area, ensuring you have all the space you need. Plus, there's a hidden bonus room off one of the guest rooms! New roof installed in October 2024. In addition, this property comes with a well-maintained standby whole-house generator; this home is ready for you to move in and enjoy. Experience the perfect blend of privacy, convenience, and charm! This home truly feels like something out of a storybook!

    Zillow last checked:

    Listing updated:

    Listed by:

    Jill Johnson OFC:765-250-4644,

    Weichert Realtors Len Wilson

    Bought with:

    Jennifer D Bickett, RB14040792

    Weichert Realtors Len Wilson

    Source: IRMLS,MLS#: 202541146MLS Logo

    Facts & features

    Interior

    Bedrooms & bathrooms
    • Bedrooms: 4
    • Bathrooms: 3
    • Full bathrooms: 2
    • 1/2 bathrooms: 1
    Bedroom 1
    • Level: Upper
    Bedroom 2
    • Level: Upper
    Dining room
    • Level: Main
    • Area: 195
    • Dimensions: 15 x 13
    Family room
    • Level: Main
    • Area: 286
    • Dimensions: 22 x 13
    Kitchen
    • Level: Main
    • Area: 180
    • Dimensions: 12 x 15
    Living room
    • Level: Main
    • Area: 345
    • Dimensions: 23 x 15
    Heating
    • Natural Gas, Forced Air
    Cooling
    • Central Air
    Appliances
    • Included: Disposal, Range/Oven Hook Up Elec, Dishwasher, Microwave, Refrigerator, Washer, Dryer-Electric, Electric Oven, Electric Range, Water Filtration System, Gas Water Heater, Water Softener Owned
    • Laundry: Electric Dryer Hookup, Main Level
    Features
    • 1st Bdrm En Suite, Bookcases, Ceiling Fan(s), Laminate Counters, Soaking Tub, Natural Woodwork, Double Vanity, Tub and Separate Shower, Tub/Shower Combination, Formal Dining Room, Great Room
    • Windows: Skylight(s), Window Treatments, Blinds
    • Basement: Full,Concrete
    • Number of fireplaces: 2
    • Fireplace features: Family Room, Living Room, Gas Log, Wood Burning, Two
    Interior area
    • Total structure area: 5,926
    • Total interior livable area: 3,778 sqft
    • Finished area above ground: 3,334
    • Finished area below ground: 444

    Property

    Parking
    • Total spaces: 3
    • Parking features: Attached, Garage Door Opener
    • Attached garage spaces: 3
    Features
    • Levels: Two
    • Stories: 2
    • Patio & porch: Deck, Covered, Screened
    • Exterior features: Workshop
    Lot
    • Size: 1.98 Acres
    • Dimensions: 75x102
    • Features: 0-2.9999, Landscaped
    Details
    • Additional structures: Shed(s), Pole/Post Building
    • Parcel number: 791013300018.000020
    • Other equipment: Generator-Whole House

    Construction

    Type & style
    • Home type: SingleFamily
    • Architectural style: Traditional
    • Property subtype: Single Family Residence
    Materials
    • Cedar
    • Roof: Asphalt
    Condition
    • New construction: No
    • Year built: 1987

    Utilities & green energy

    • Sewer: Septic Tank
    • Water: Well
    • Utilities for property: Cable Connected

    Community & HOA

    Community
    • Security: Security System, Smoke Detector(s)
    • Subdivision: None
    Location
    • Region: Lafayette

    Financial & listing details

    • Tax assessed value: $538,800
    • Annual tax amount: $3,065
    • Date on market: 10/10/2025
    • Listing terms: Cash,Conventional,FHA,VA Loan

    Price history

    DateEventPrice
    12/4/2025Sold$552,800-4.4%
    Source: IRMLS #202541146 Report a problem
    11/21/2025Pending sale$578,500
    Source: IRMLS #202541146 Report a problem
    10/10/2025Listed for sale$578,500-0.2%
    Source: IRMLS #202541146 Report a problem
    10/8/2025Listing removed$579,500
    Source: IRMLS #202510953 Report a problem
    9/17/2025Price change$579,500-3.3%
    Source: IRMLS #202510953 Report a problem
    7/16/2025Price change$599,500-1.6%
    Source: IRMLS #202510953 Report a problem
    6/9/2025Price change$609,500-2.5%
    Source: IRMLS #202510953 Report a problem
    5/15/2025Price change$625,000-3.8%
    Source: IRMLS #202510953 Report a problem
    4/2/2025Listed for sale$650,000-1.5%
    Source: IRMLS #202510953 Report a problem
    2/28/2025Listing removed$660,000
    Source: IRMLS #202444154 Report a problem
    2/6/2025Price change$660,000-1.5%
    Source: IRMLS #202444154 Report a problem
    1/10/2025Price change$670,000-0.7%
    Source: IRMLS #202444154 Report a problem
    12/5/2024Price change$675,000-3.6%
    Source: IRMLS #202444154 Report a problem
    11/14/2024Listed for sale$700,000
    Source: IRMLS #202444154 Report a problem

    Public tax history

    YearProperty taxesTax assessment
    2025$3,537 +5%$538,800 +23.2%
    2024$3,369 -2.9%$437,400 +3.3%
    2023$3,470 +15.2%$423,500 +8.5%
    2022$3,013 +7.8%$390,500 +14%
    2021$2,794 +2.9%$342,500
    2020$2,717 +6.6%--
    2019$2,549 +1%$314,500 +3.1%
    2018$2,523 +4%$305,000 +1.2%
    2017$2,425 $301,300 +2.1%
    2016$2,425 +3.2%$295,100 +10.9%
    2014$2,351 +6.6%$266,000 -1.2%
    2013$2,205 $269,300 -6.8%
    2012-- $288,900 -11.6%
    2011-- $326,800 +6.7%
    2010-- $306,300 -15.5%
    2009$5,714 +83.3%$362,600 -3.1%
    2008$3,118 -29.8%$374,100 +1.3%
    2007$4,440 +13.4%$369,200 +7.7%
    2006$3,916 -5.1%$342,800
    2005$4,128 +9.8%$342,800
    2004$3,760 +1.9%$342,800
    2003$3,691 +12.3%$342,800 +74.1%
    2002$3,288 $196,900
    2001-- $196,900
    Find assessor info on the county website

    Neighborhood: 47909

    Nearby schools

    GreatSchools rating
    Schools provided by the listing agent
    • Elementary: Mintonye
    • Middle: Southwestern
    • High: Mc Cutcheon
    • District: Tippecanoe School Corp.

    Source: IRMLS. This data may not be complete. We recommend contacting the local school district to confirm school assignments for this home.

    Get pre-qualified for a loan
    At Zillow Home Loans, we can pre-qualify you in as little as 5 minutes with no impact to your credit score.

    An equal housing lender. NMLS #10287.