BACK ON THE MARKET!!!! Tucked away on 2.7 peaceful acres, this 2025 custom built retreat blends modern luxury with that soft, welcoming warmth that makes a house feel like home. Step inside and you’re greeted by 12-foot ceilings, sunlight that pours through every corner, and an open floor plan designed for gathering, relaxing, and living beautifully. The heart of the home features quartz countertops that shimmer like morning light, anchoring a space perfect for cooking, hosting, or simply enjoying a quiet cup of coffee. Complete with a double oven and large island. With 5 oversized bedrooms, everyone gets their own sanctuary — each complete with a private walk-in closet and full bathroom, offering comfort, privacy, and a touch of indulgence. Even the pool has it's own bathroom! The primary suite is its own little world: a spa-inspired bathroom with a rain shower, luxe finishes, and even wiring ready for a tanning bed if you want that year-round glow. Outside, the magic continues. A heated saltwater pool glistens under the sky, paired with a crystal spa that turns evenings into pure serenity. Whether it’s summer splashing or winter stargazing, this backyard is built for joy. And throughout the home, thoughtful touches — like a full home water softener — make everyday living feel smoother, easier, and just a bit more special. The double garage features one oversized door to accommodate larger vehicles. This isn’t just a home. It’s a haven. Schedule your tour today.
For sale
Price cut: $75K (9/24)
$875,000
4550 S CASCADE AVENUE, INVERNESS, FL 34452
5beds
4,341sqft
Single Family Residence
Built in 2025
2.71 Acres Lot
$-- Zestimate®
$202/sqft
$-- HOA
What's special
- 46 days
- 653
- 66
Zillow last checked:
Listing updated:
Listed by:
Katrina DeMorato 813-334-8761,
KEYS TO THE BAY REAL ESTATE 813-965-1057
Source: Stellar MLS,MLS#: TB8538613 Originating MLS: Suncoast Tampa
Originating MLS: Suncoast Tampa
Facts & features
Interior
Bedrooms & bathrooms
- Bedrooms: 5
- Bathrooms: 7
- Full bathrooms: 6
- 1/2 bathrooms: 1
Primary bedroom
- Features: Built-in Closet
- Level: First
Kitchen
- Level: First
Living room
- Level: First
Heating
- Central
Cooling
- Central Air
Appliances
- Included: Cooktop, Dishwasher, Electric Water Heater, Microwave, Range, Range Hood, Refrigerator, Water Softener
- Laundry: Laundry Room
Features
- High Ceilings, Kitchen/Family Room Combo, Open Floorplan, Primary Bedroom Main Floor, Split Bedroom, Walk-In Closet(s)
- Flooring: Other
- Doors: Sliding Doors
- Has fireplace: No
Interior area
- Total structure area: 5,765
- Total interior livable area: 4,341 sqft
Video & virtual tour
Property
Parking
- Total spaces: 2
- Parking features: Garage - Attached
- Attached garage spaces: 2
Features
- Levels: One
- Stories: 1
- Has private pool: Yes
- Pool features: In Ground, Salt Water
- Spa features: In Ground
Lot
- Size: 2.71 Acres
Details
- Parcel number: 20E19S290010040100010
- Zoning: MDR
- Special conditions: None
Construction
Type & style
- Home type: SingleFamily
- Property subtype: Single Family Residence
Materials
- Block, Stucco
- Foundation: Slab
- Roof: Other
Condition
- New construction: No
- Year built: 2025
Utilities & green energy
- Sewer: Septic Tank
- Water: Well
- Utilities for property: Cable Connected, Electricity Connected
Community & HOA
Community
- Pet fee: $0 monthly
- Subdivision: INVERNESS HIGHLANDS WEST
HOA
- Has HOA: No
Location
- Region: Inverness
Financial & listing details
- Price per square foot: $202/sqft
- Tax assessed value: $54,250
- Annual tax amount: $831
- Date on market: 8/13/2026
- Cumulative days on market: 11 days
- Listing terms: Cash,Conventional,FHA,USDA Loan,VA Loan
- Ownership: Fee Simple
- Total actual rent: 0
- Electric utility on property: Yes
- Road surface type: Asphalt
Estimated market value
Not available
Estimated sales range
Not available
Not available
Price history
| Date | Event | Price |
|---|---|---|
| 9/24/2026 | Price change | $875,000-7.9%$202/sqft |
Source:  Stellar MLS #TB8538613 Report a problem Stellar MLS #TB8538613 Report a problem | ||
| 8/13/2026 | Listed for sale | $950,000+1268.9%$219/sqft |
Source: Stellar MLS #TB8538613 Report a problem | ||
| 12/9/2021 | Sold | $69,400-6.7%$16/sqft |
Source:  Realtors Association of Citrus County #806642 Report a problem Realtors Association of Citrus County #806642 Report a problem | ||
| 11/24/2021 | Pending sale | $74,400$17/sqft |
Source: Realtors Association of Citrus County #806642 Report a problem | ||
| 11/20/2021 | Listed for sale | $74,400+112.6%$17/sqft |
Source: Realtors Association of Citrus County #806642 Report a problem | ||
| 11/3/2021 | Sold | $35,000-56.2%$8/sqft |
Source: Public Record Report a problem | ||
| 11/1/2021 | Listed for sale | $79,900$18/sqft |
Source: Realtors Association of Citrus County #806642 Report a problem | ||
| 10/22/2021 | Pending sale | $79,900$18/sqft |
Source: Realtors Association of Citrus County #806642 Report a problem | ||
| 10/15/2021 | Listed for sale | $79,900+219.6%$18/sqft |
Source: Realtors Association of Citrus County #806642 Report a problem | ||
| 9/29/2017 | Sold | $25,000-16.4%$6/sqft |
Source: Realtors Association of Citrus County #754136 Report a problem | ||
| 9/1/2017 | Pending sale | $29,900$7/sqft |
Source: ERA American Realty & Investments #754136 Report a problem | ||
| 4/4/2017 | Price change | $29,900-33.6%$7/sqft |
Source: ERA American Realty & Investments #754136 Report a problem | ||
| 1/19/2017 | Listed for sale | $45,000$10/sqft |
Source: American Realty & Inv., ERA - Inverness #754136 Report a problem | ||
Public tax history
| Year | Property taxes | Tax assessment |
|---|---|---|
| 2025 | $831 +2.7% | $54,250 |
| 2024 | $809 -1% | $54,250 |
| 2023 | $816 +3.8% | $54,250 |
| 2022 | $787 +150.9% | $54,250 +150% |
| 2021 | $314 -1.8% | $21,700 |
| 2020 | $319 -1.4% | $21,700 |
| 2019 | $324 +3.9% | $21,700 +6% |
| 2018 | $312 | $20,480 -24.4% |
| 2017 | $312 -25.9% | $27,100 -7.4% |
| 2016 | $421 -10.9% | $29,270 -35.2% |
| 2015 | $472 -36% | $45,190 +12.4% |
| 2014 | $737 +3% | $40,205 -2.9% |
| 2013 | $716 +4.7% | $41,395 -4.7% |
| 2012 | $684 -0.2% | $43,435 +0.2% |
| 2011 | $685 -14.3% | $43,360 -15.9% |
| 2010 | $799 -4.5% | $51,585 |
| 2009 | $837 -12.5% | $51,585 -13% |
| 2008 | $956 -10.5% | $59,292 -12.8% |
| 2007 | $1,068 -6.2% | $68,000 -2.4% |
| 2006 | $1,139 +111.8% | $69,700 +133.1% |
| 2005 | $538 +46.7% | $29,900 +53.3% |
| 2004 | $366 +35.2% | $19,500 +30.9% |
| 2003 | $271 -4.2% | $14,900 -2.6% |
| 2002 | $283 +5.5% | $15,300 +4.8% |
| 2000 | $268 | $14,600 |
Find assessor info on the county website
Monthly payment
Est. payment
Payment breakdown
Explore the cost of this home by adjusting the details. Changes won't be saved.Climate risks
Neighborhood: 34452
Similar homes
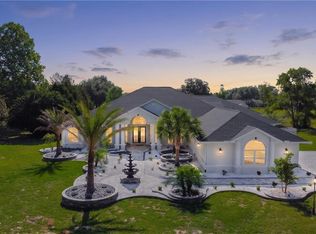
- $775,0005 bd4 ba4.8k sqft593 N Cherry Pop Dr, Inverness, FL 34453For Sale
 MLS ID #854827, Tomika Spires-Hanssen, Keller Williams Realty - Elite Partners II. Realtors Association of Citrus County
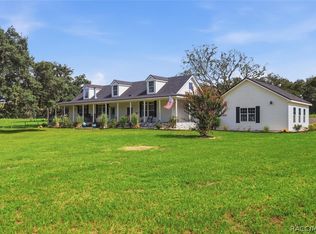
 - $750,0005 bd3 ba2.6k sqft1750 W Mansfield St, Lecanto, FL 34461For Sale
 MLS ID #857464, Jennifer Boyette, Coastal Properties Group Inter. Realtors Association of Citrus County
 - $739,9003 bd3 ba2.1k sqft32 N Shadow Wood Dr, Inverness, FL 34450For Sale
 MLS ID #856727, Paula Frenette, Century 21 Alliance Realty. Realtors Association of Citrus County
 - $889,0004 bd3 ba3.5k sqft421 W CHASE STREET, HERNANDO, FL 34442New Construction

 MLS ID #G5110368, Mel Burich, WORTH CLARK REALTY. Stellar MLS
 - $799,0006 bd3 ba3.7k sqft1350 N CIRCUS TERRACE, HERNANDO, FL 34442For SaleMLS ID #O6421893, Adriana Ares, LUXE PROPERTIES. Stellar MLS
- $870,0004 bd3 ba2.6k sqft720 NORTHWEST SNUG HARBOR ROAD, CRYSTAL RIVER, FL 34428For SaleMLS ID #G5115520, Ricky Harper, ERA GRIZZARD REAL ESTATE. Stellar MLS
- $724,9004 bd2 ba2.1k sqft4027 N C 470, LAKE PANASOFFKEE, FL 33538For SaleMLS ID #GC542795, Freddy Pearson, REMAX SELECT PARTNERS. Stellar MLS
- $1,250,0003 bd3 ba2.6k sqft8631 SW 70TH TERRACE, BUSHNELL, FL 33513For SaleMLS ID #TB8551890, Christopher McGuire, CAP X REAL ESTATE LLC. Stellar MLS
- $679,9003 bd2 ba2.3k sqft2075 COUNTY ROAD 243F, WILDWOOD, FL 34785For SaleMLS ID #O6440053, Steven Koleno, BEYCOME OF FLORIDA LLC. Stellar MLS
- $894,9003 bd3 ba2.8k sqft2207 COUNTY ROAD 243E, WILDWOOD, FL 34785New ConstructionMLS ID #W7880886, Misty Prunty, SOUTHLAND PROPERTIES GROUP II. Stellar MLS
