Welcome to this beautiful and well-maintained home featuring a bright, open layout and tasteful updates throughout. The main level offers hardwood floors, cathedral ceilings, + a classic wall trim that gives the home a warm and welcoming feel. The updated kitchen features quartz countertops, 42" white Shaker cabinets, blue accent cabinetry, matte-black Samsung appliances, and a marble backsplash with gold details. The open kitchen and dining area is perfect for everyday living and entertaining. the primary bedroom a full bath. The finished basement provides three additional rooms, recessed lighting, plenty of storage, and a walk-in closet. Conveniently located within walking distance to Whiner Brewery, ALDI, Food 4 Less, and the Ashland Avenue shopping district. A great home in a convenient location!
New
$379,000
4550 S McDowell Ave, Chicago, IL 60609
5beds
2,312sqft
Single Family Residence
Built in 2007
2,625 Square Feet Lot
$375,000 Zestimate®
$164/sqft
$-- HOA
What's special
Finished basementRecessed lightingTasteful updates throughoutBright open layoutClassic wall trimUpdated kitchenQuartz countertops
- 14 hours
- 75
- 6
Zillow last checked:
Listing updated:
Listed by:
AnaKaren Serrano 708-589-5855,
Duarte Realty Company
Source: MRED as distributed by MLS GRID,MLS#: 12749596
Facts & features
Interior
Bedrooms & bathrooms
- Bedrooms: 5
- Bathrooms: 2
- Full bathrooms: 2
Rooms
- Room types: Bedroom 5
Primary bedroom
- Level: Main
- Area: 143 Square Feet
- Dimensions: 11X13
Bedroom 2
- Level: Main
- Area: 99 Square Feet
- Dimensions: 9X11
Bedroom 3
- Level: Basement
- Area: 126 Square Feet
- Dimensions: 7X18
Bedroom 4
- Level: Basement
- Area: 96 Square Feet
- Dimensions: 8X12
Bedroom 5
- Level: Basement
- Area: 156 Square Feet
- Dimensions: 12X13
Dining room
- Level: Main
- Area: 522 Square Feet
- Dimensions: 18X29
Family room
- Level: Main
- Area: 182 Square Feet
- Dimensions: 14X13
Kitchen
- Level: Main
- Area: 112 Square Feet
- Dimensions: 8X14
Laundry
- Level: Basement
- Area: 84 Square Feet
- Dimensions: 14X6
Living room
- Level: Main
- Area: 182 Square Feet
- Dimensions: 14X13
Heating
- Natural Gas
Cooling
- Central Air
Features
- Basement: Finished,Full
Interior area
- Total structure area: 0
- Total interior livable area: 2,312 sqft
Property
Parking
- Total spaces: 2
- Parking features: Yes, Detached, Garage
- Garage spaces: 2
Accessibility
- Accessibility features: No Disability Access
Features
- Stories: 1
Lot
- Size: 2,625 Square Feet
- Dimensions: 25X105
Details
- Parcel number: 20053050540000
- Special conditions: None
Construction
Type & style
- Home type: SingleFamily
- Property subtype: Single Family Residence
Materials
- Brick
Condition
- New construction: No
- Year built: 2007
- Major remodel year: 2022
Utilities & green energy
- Sewer: Public Sewer
- Water: Lake Michigan, Public
Community & HOA
HOA
- Services included: None
Location
- Region: Chicago
Financial & listing details
- Price per square foot: $164/sqft
- Tax assessed value: $240,000
- Annual tax amount: $4,009
- Date on market: 9/3/2026
- Ownership: Fee Simple
Estimated market value
$375,000
$356,000 - $394,000
$4,044/mo
Price history
| Date | Event | Price |
|---|---|---|
| 9/3/2026 | Listed for sale | $379,000+2.5%$164/sqft |
Source:  MRED as distributed by MLS GRID #12749596 Report a problem MRED as distributed by MLS GRID #12749596 Report a problem | ||
| 12/27/2022 | Listing removed | -- |
Source: MRED as distributed by MLS GRID #11638627 Report a problem | ||
| 9/26/2022 | Listed for sale | $369,900+32.1%$160/sqft |
Source: MRED as distributed by MLS GRID #11638627 Report a problem | ||
| 3/11/2022 | Sold | $280,000-6.4%$121/sqft |
Source: MRED as distributed by MLS GRID #11322329 Report a problem | ||
| 2/19/2022 | Contingent | $299,000$129/sqft |
Source: MRED as distributed by MLS GRID #11322329 Report a problem | ||
| 2/11/2022 | Listed for sale | $299,000$129/sqft |
Source: MRED as distributed by MLS GRID #11322329 Report a problem | ||
| 2/10/2022 | Listing removed | -- |
Source: MRED as distributed by MLS GRID #11296528 Report a problem | ||
| 2/5/2022 | Contingent | $299,000$129/sqft |
Source: MRED as distributed by MLS GRID #11296528 Report a problem | ||
| 1/31/2022 | Listed for sale | $299,000$129/sqft |
Source: MRED as distributed by MLS GRID #11296528 Report a problem | ||
| 1/21/2022 | Contingent | $299,000$129/sqft |
Source: MRED as distributed by MLS GRID #11296528 Report a problem | ||
| 1/2/2022 | Listed for sale | $299,000$129/sqft |
Source: MRED as distributed by MLS GRID #11296528 Report a problem | ||
| 1/1/2022 | Listing removed | -- |
Source: MRED as distributed by MLS GRID #11226764 Report a problem | ||
| 12/16/2021 | Price change | $299,000-3.2%$129/sqft |
Source: MRED as distributed by MLS GRID #11226764 Report a problem | ||
| 11/15/2021 | Price change | $309,000-4.9%$134/sqft |
Source: MRED as distributed by MLS GRID #11226764 Report a problem | ||
| 11/4/2021 | Price change | $325,000-4.1%$141/sqft |
Source: MRED as distributed by MLS GRID #11226764 Report a problem | ||
| 10/22/2021 | Price change | $339,000-2.9%$147/sqft |
Source: MRED as distributed by MLS GRID #11226764 Report a problem | ||
| 9/22/2021 | Listed for sale | $349,000$151/sqft |
Source: MRED as distributed by MLS GRID #11226764 Report a problem | ||
Public tax history
| Year | Property taxes | Tax assessment |
|---|---|---|
| 2024 | $4,822 +20.3% | $24,000 +26.3% |
| 2023 | $4,009 +2.6% | $18,999 |
| 2022 | $3,908 +2.3% | $18,999 |
| 2021 | $3,821 +21.2% | $18,999 +34.3% |
| 2020 | $3,152 -1.3% | $14,150 -11% |
| 2019 | $3,194 +1.7% | $15,899 |
| 2018 | $3,141 -8.6% | $15,899 -0.4% |
| 2017 | $3,437 +7.5% | $15,966 |
| 2016 | $3,198 +9.3% | $15,966 |
| 2015 | $2,926 +6.6% | $15,966 +8% |
| 2014 | $2,744 +2% | $14,787 |
| 2013 | $2,689 +1.4% | $14,787 |
| 2012 | $2,653 -22.8% | $14,787 -30.3% |
| 2011 | $3,437 -0.4% | $21,208 |
| 2010 | $3,451 +4.4% | $21,208 |
| 2009 | $3,307 +22.4% | $21,208 +12.6% |
| 2008 | $2,702 | $18,834 |
Find assessor info on the county website
Monthly payment
Est. payment
Payment breakdown
Explore the cost of this home by adjusting the details. Changes won't be saved.Climate risks
Neighborhood: Back of the Yards
Nearby schools
Similar homes
- $439,0005 bd3 ba1.8k sqft956 W 36th St, Chicago, IL 60609New
 MLS ID #12748144, Susan Corcoran, Coldwell Banker Realty. MRED as distributed by MLS GRID
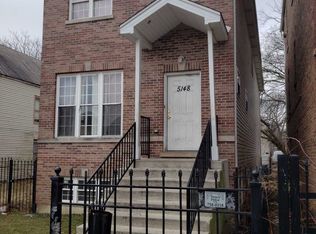
 - $--4 bd3 ba2.6k sqft5148 S Hermitage Ave, Chicago, IL 60609Auction
 ServiceLink Auction
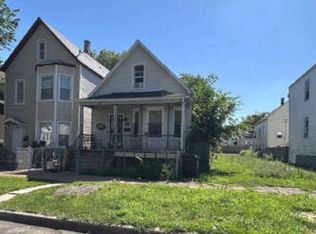
 - $--4 bd2 ba1.4k sqft5325 S Paulina St, Chicago, IL 60609Auction
 Xome
Xome - $364,9994 bd4 ba3.2k sqft5843 S Indiana Ave, Chicago, IL 60637New
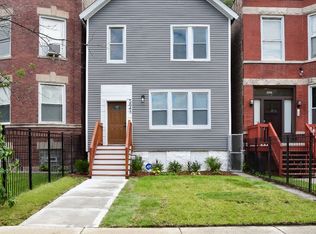 MLS ID #12747149, Ursula Shine, Exit Strategy Realty / EMA Management. MRED as distributed by MLS GRID
